
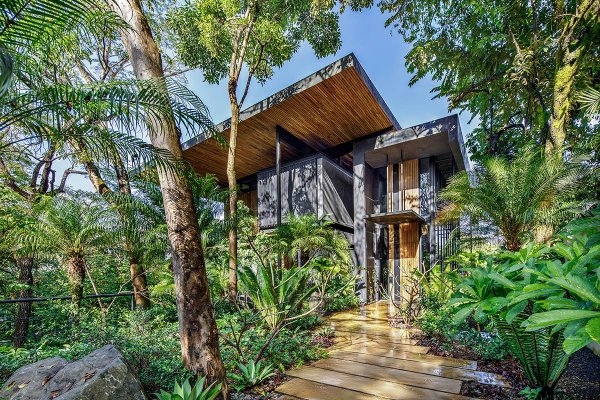
A building reveals its values long before anyone reads a specification sheet. You see it in the depth of the roof overhang, the way air moves through a room, the restraint in its material palette, and how lightly it meets the land. The most compelling sustainable architecture examples are not defined by visible gadgets or technical excess. They are defined by architecture that feels calm, precise, and inseparable from its environment.
For clients shaping high-end homes, boutique hotels, or experiential retreats, that distinction matters. Sustainability at this level is not a checklist layered onto luxury. It is the source of comfort, longevity, and architectural clarity. The best projects reduce energy demand through form, orientation, shading, and material intelligence first, then add systems where they genuinely improve performance.
What the best sustainable architecture examples have in common
Across climates and typologies, strong sustainable design tends to share the same discipline. It begins with the site rather than imposing a universal visual language. It uses passive strategies to reduce dependency on mechanical cooling and artificial lighting. It favors materials that age with dignity, can be sourced responsibly, and make sense for the local conditions.
That does not mean every sustainable building looks rustic or understated. Some are highly refined, even dramatic. But the design moves are doing real work. A generous eave is not decorative if it protects glazing from heat gain. A courtyard is not simply atmospheric if it organizes daylight and ventilation. A timber screen is not a stylistic gesture if it filters sun, preserves privacy, and reduces cooling loads.
This is where sustainable architecture becomes more interesting than technology alone. The architecture itself performs.
10 sustainable architecture examples worth studying
1. Tropical houses shaped by passive cooling

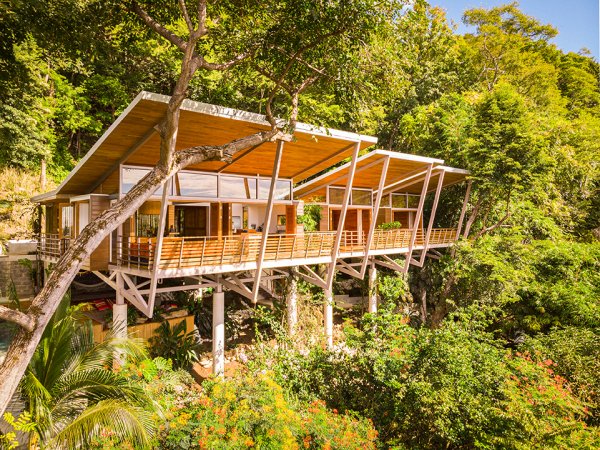
In warm, humid climates, the most elegant strategy is often the simplest one. Houses designed around cross ventilation, elevated floors, large overhangs, operable facades, and shaded outdoor rooms can remain remarkably comfortable with far less mechanical intervention.
This approach is especially effective in places like Costa Rica, where the climate rewards openness and punishes sealed glass boxes. A well-designed tropical residence can frame expansive views while also catching prevailing breezes, protecting interiors from heavy rain, and reducing solar gain. When done well, the result feels luxurious because it is so attuned to place.
2. Courtyard homes that create their own microclimate
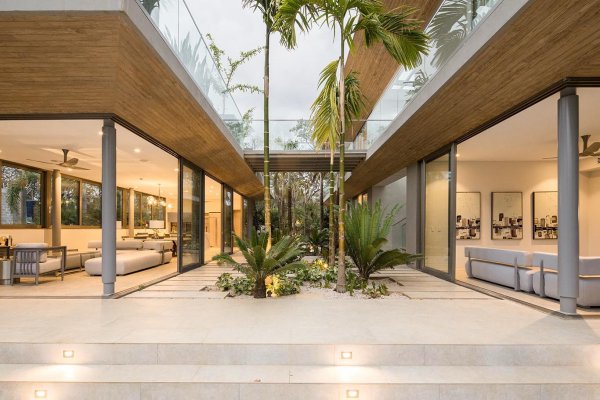
Courtyard architecture has endured for centuries because it works. By organizing rooms around a planted central space, these homes gain privacy, calmer airflow, filtered daylight, and a stronger indoor-outdoor rhythm.
In hot climates, the courtyard can act as a cooling device when paired with shade, vegetation, and water management. In more temperate settings, it becomes a sheltered outdoor room that extends seasonal use. The trade-off is that courtyard plans require careful proportioning. If the space is too narrow or overexposed, it can trap heat rather than temper it.
3. Buildings elevated lightly above sensitive terrain
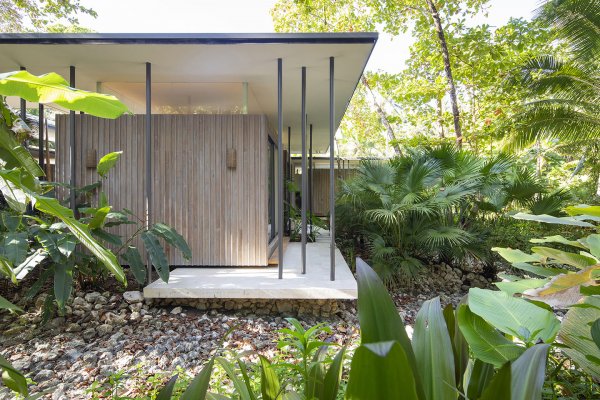
One of the clearest sustainable gestures is knowing when not to flatten a site. On coastal, jungle, or hillside land, elevating the structure can reduce excavation, preserve drainage patterns, protect root systems, and allow the landscape to continue beneath the building.
This strategy also improves resilience in flood-prone areas and often enhances ventilation. Structurally, it requires rigor. Cost can increase depending on span, access, and foundation conditions. But where the site is ecologically delicate, building lightly is often the more responsible and architecturally compelling choice.
4. Resorts that use low-tech climate response instead of overconditioning
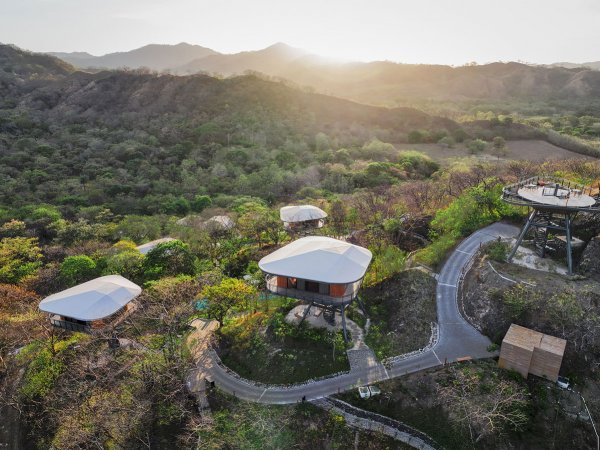
Hospitality projects present a particular challenge. Guests expect comfort, but overconditioned spaces can feel disconnected from their setting and expensive to operate. Some of the strongest resort examples instead use open-air circulation, shaded pavilions, screened gathering spaces, and strategically enclosed rooms only where necessary.
That balance preserves the sensory richness of the destination – the breeze, the sound of rain, the scent of vegetation – while still delivering a premium experience. It depends on climate and brand positioning, of course. In extremely hot or urban contexts, more enclosure may be appropriate. The best solution is rarely ideological. It is calibrated.
5. Timber structures that store carbon and soften the experience of space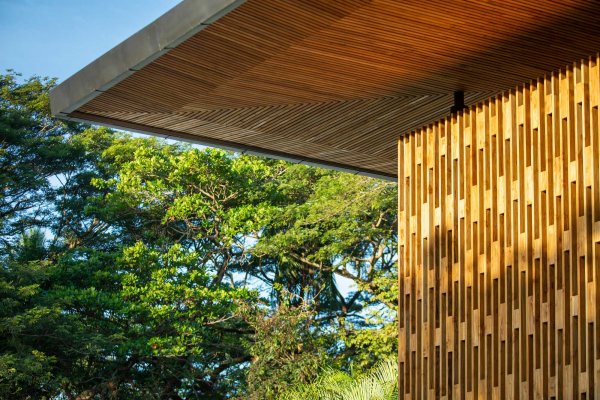
Responsibly sourced timber has become central to many sustainable projects for good reason. It can reduce embodied carbon compared with more intensive materials, and it introduces warmth that many clients instinctively respond to.
But timber is not automatically the sustainable answer in every setting. In tropical environments, detailing is everything. Roof protection, drainage, ventilation, and species selection determine whether the material will endure beautifully or become a maintenance burden. The lesson from the best examples is not simply use wood. It is use it with knowledge.
6. Adaptive reuse projects that extend a building’s life

One of the most sustainable buildings is often the one that already exists. Adaptive reuse avoids much of the carbon cost associated with demolition and new construction while preserving cultural memory and urban texture.
For hospitality and residential developers, this can create spaces with a depth that new construction sometimes struggles to replicate. Existing structures come with constraints, though. Floor heights, seismic upgrades, infrastructure limitations, and code requirements can complicate the design. Still, when handled with precision, reuse can be both environmentally intelligent and commercially distinctive.
7. Net-zero homes where performance supports, rather than dictates, design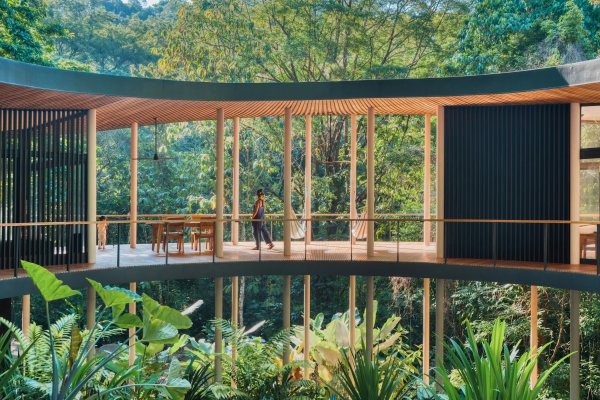
Net-zero homes have become a visible benchmark, but the strongest ones do not advertise themselves through technology. They begin with orientation, insulation, ventilation strategy, glazing discipline, and shading. Renewable energy systems then close the gap rather than carrying the full burden.
This distinction matters. A poorly designed home covered in solar panels is not an advanced solution. A well-oriented house with restrained openings, durable materials, and low operational demand is far more convincing. Net-zero can be powerful, but only when the architecture has already done the first part of the work.
8. Off-grid retreats designed around resource awareness

Remote properties often call for a different level of design intelligence. Water collection, wastewater treatment, solar generation, battery storage, and material transport all shape the architecture from the start.
The best off-grid projects do not treat self-sufficiency as a visual theme. They integrate resource limits into a more disciplined spatial approach. Rooms may open more fully to the landscape. Material palettes may be tighter and more local. Energy use becomes something the design quietly respects. That can produce a rare kind of luxury – one grounded in simplicity rather than abundance.
9. Buildings made with local materials and local craft
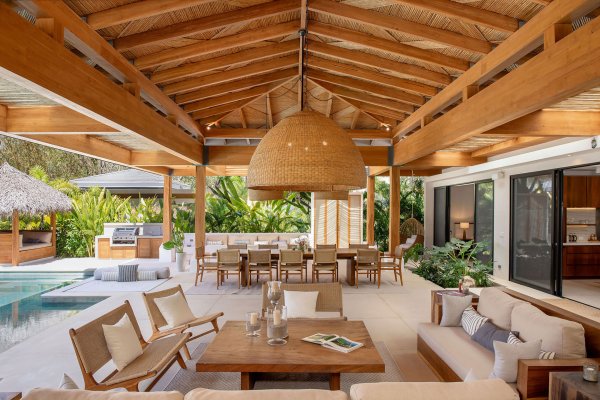
Sustainability is not only about energy models. It is also about reducing transport, supporting regional economies, and working with construction methods that make sense in the local climate. Stone, clay, bamboo, lime plaster, local hardwoods, and regionally fabricated metalwork can all become part of a more grounded architectural language.
There is also a qualitative dimension here. Buildings that emerge from local material culture tend to feel more believable in their setting. For global clients, that authenticity often creates far more lasting value than imported finishes chosen for generic luxury appeal.
10. Nature-led residences that blur the boundary between shelter and landscape
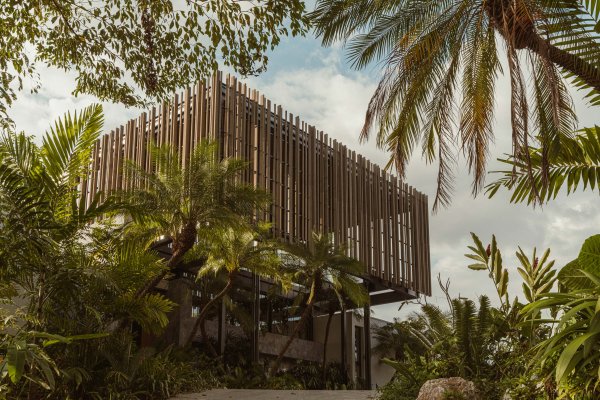
Some of the most persuasive sustainable architecture examples are homes that feel inseparable from their surroundings. They frame mature trees rather than removing them. They choreograph arrival through topography. They open to the horizon while maintaining deep shade and privacy.
This kind of architecture requires restraint. Too much glass, and the home overheats. Too much exposure, and it loses intimacy. Too much formal ambition, and the site becomes secondary. The best projects hold these tensions carefully. They create a sense of immersion in nature without forgetting that shelter is still the primary task.
Why these sustainable architecture examples matter for luxury projects
For premium residential and hospitality clients, sustainability is often discussed in terms of ethics or efficiency. Both matter, but they are only part of the story. Climate-responsive architecture also produces better space. It creates cooler terraces, softer light, quieter interiors, and a stronger relationship between daily life and the environment.
That has direct value. Buildings with lower operational demand are generally more resilient to energy costs and climate pressures. Materials chosen for appropriateness rather than trend tend to age more gracefully. Projects rooted in place also stand apart in a crowded market, particularly in hospitality, where experience has become the defining asset.
There is a reputational dimension as well. Increasingly, sophisticated clients and guests can tell the difference between sustainability as branding and sustainability as architectural substance. The latter is more enduring because it is visible in the experience of the space itself.
How to read an example critically
Not every project presented as green deserves admiration. A useful question is whether the sustainability strategy is embedded in the architecture or attached after the fact. Look at orientation, roof design, facade depth, ventilation, material logic, water strategy, and how the building meets the site.
It is also worth asking what trade-offs have been made. A remote house built from imported materials may have a lower operating footprint but a higher embodied one. A fully glazed villa may achieve striking views but rely heavily on cooling. A dense urban retrofit may preserve structure while compromising natural ventilation. Sustainable design is rarely pure. It is a matter of intelligent priorities.
Studios working at the highest level, including Studio Saxe, tend to approach this with a broader lens. The question is not simply how to reduce impact on paper. It is how to create architecture that belongs to its climate, uses resources carefully, and delivers a lasting emotional experience.
The projects that stay with people are rarely the ones with the most visible environmental features. They are the ones where the air feels cooler under the roofline, where the material palette feels inevitable, and where the building seems to have grown out of the site rather than landed on it. That is the standard worth aiming for.