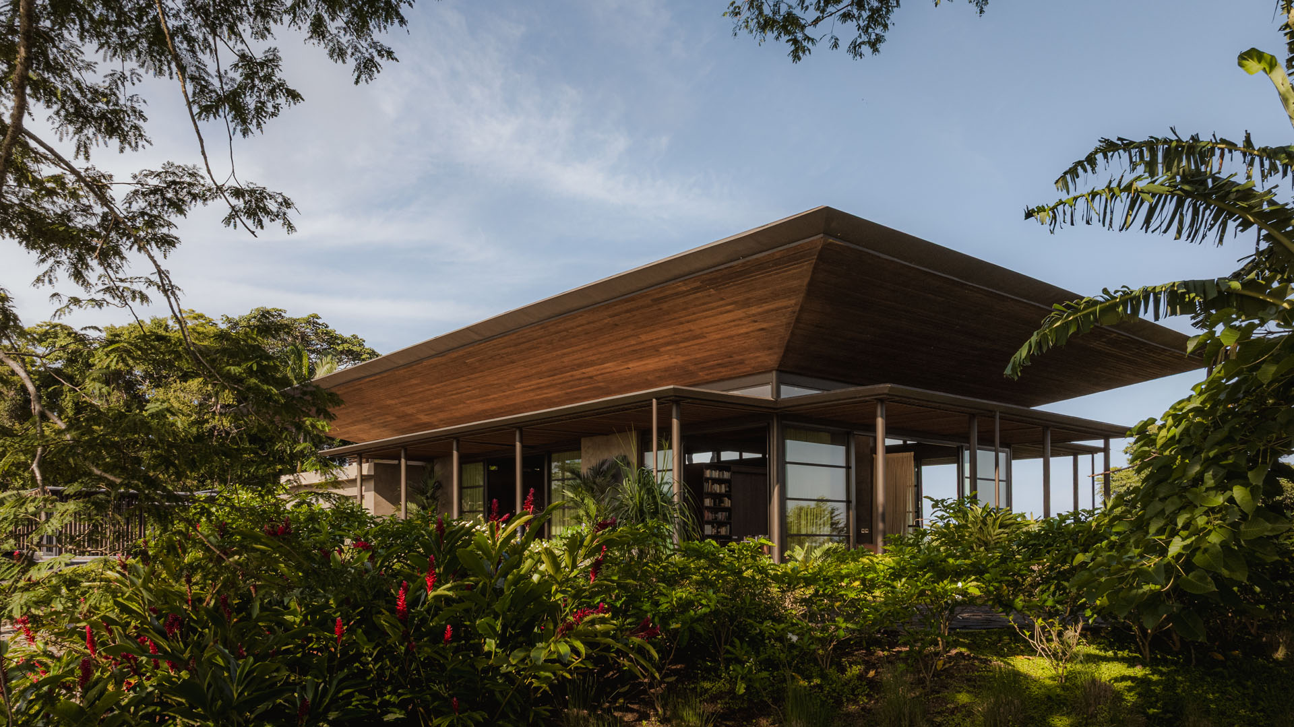
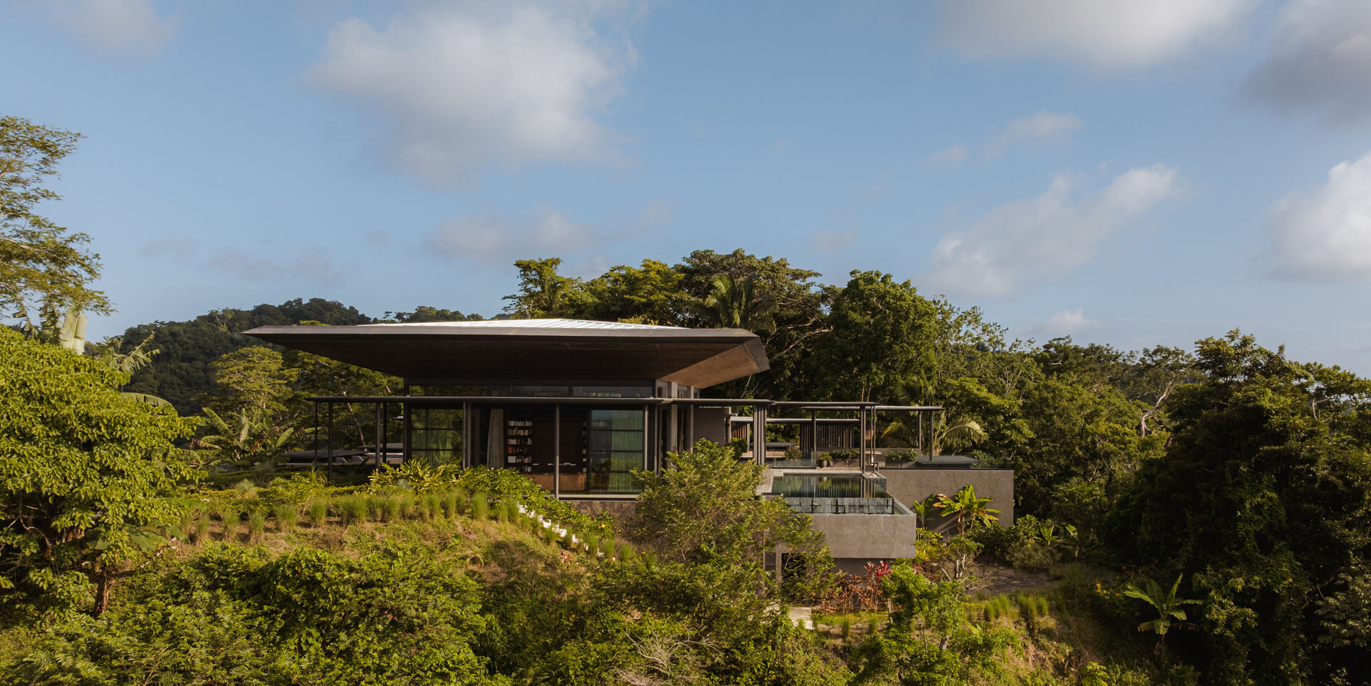
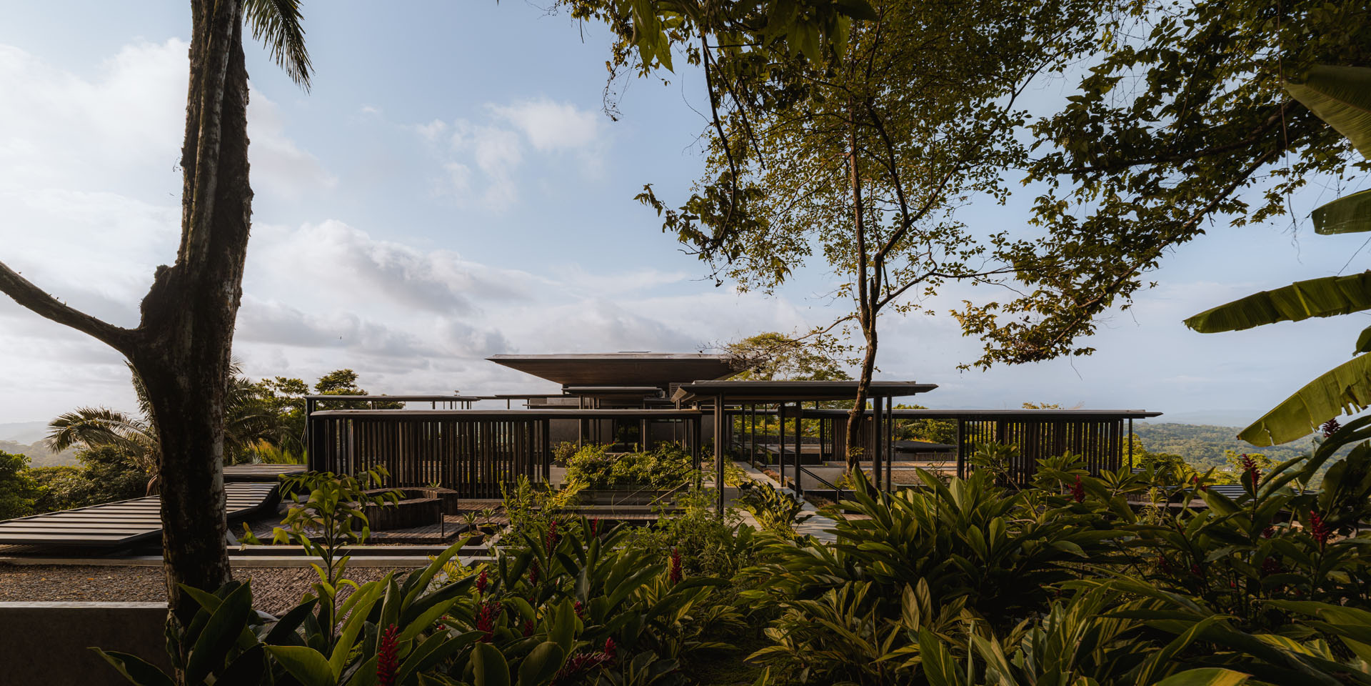
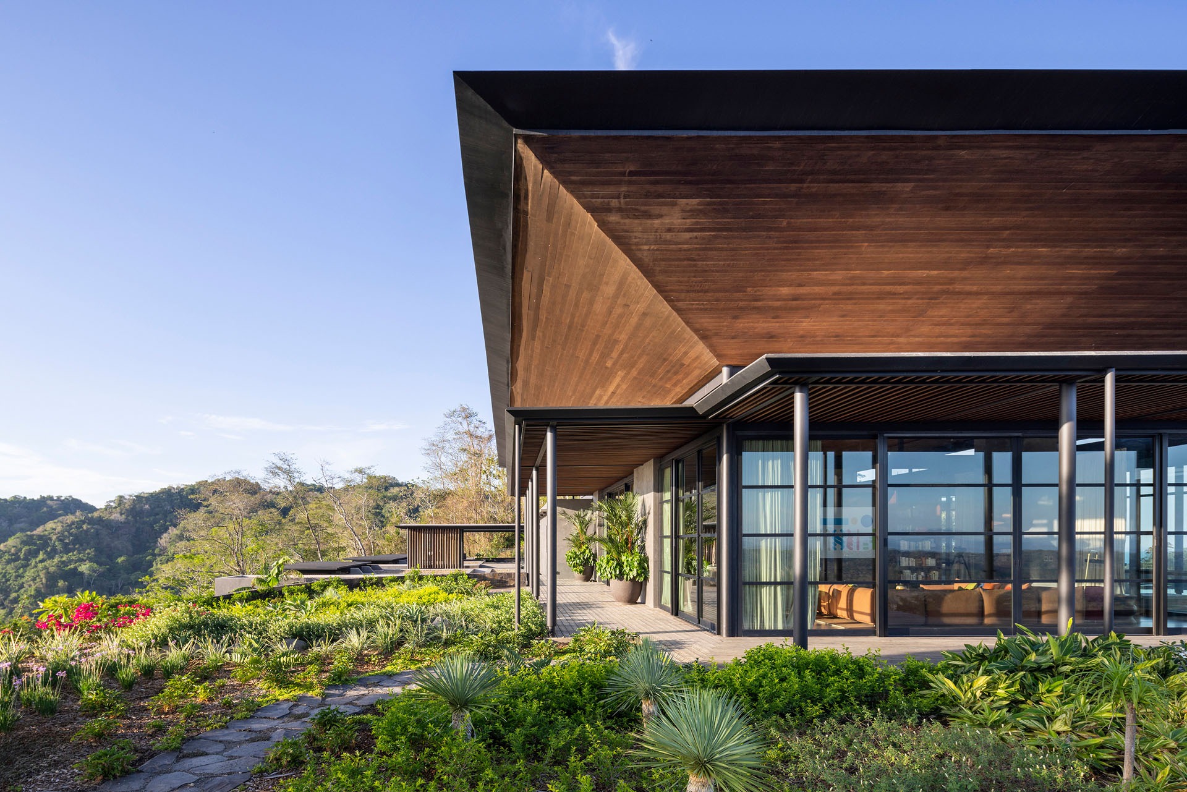
Exterior view of the main glass living pavilion and large timber roof surrounded by vibrant tropical gardens and red ginger plants at Dos Vistas in Cabuya, Costa Rica by Studio Saxe.
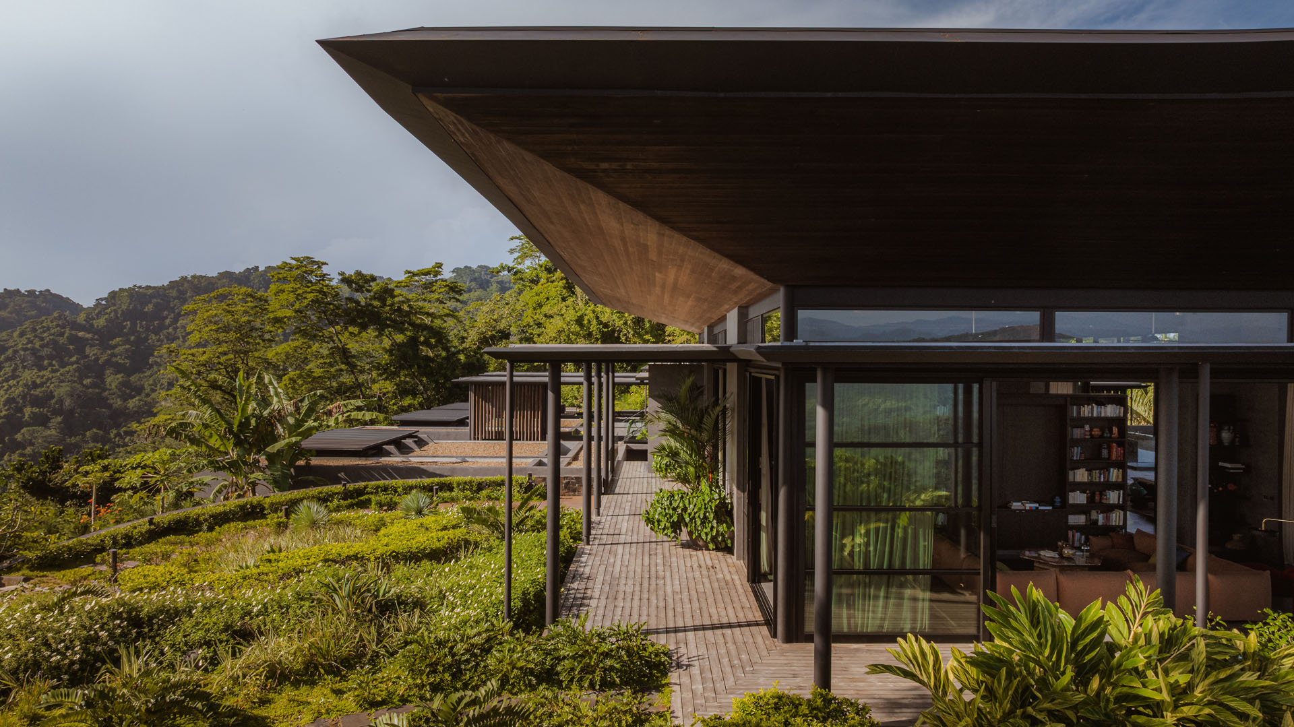
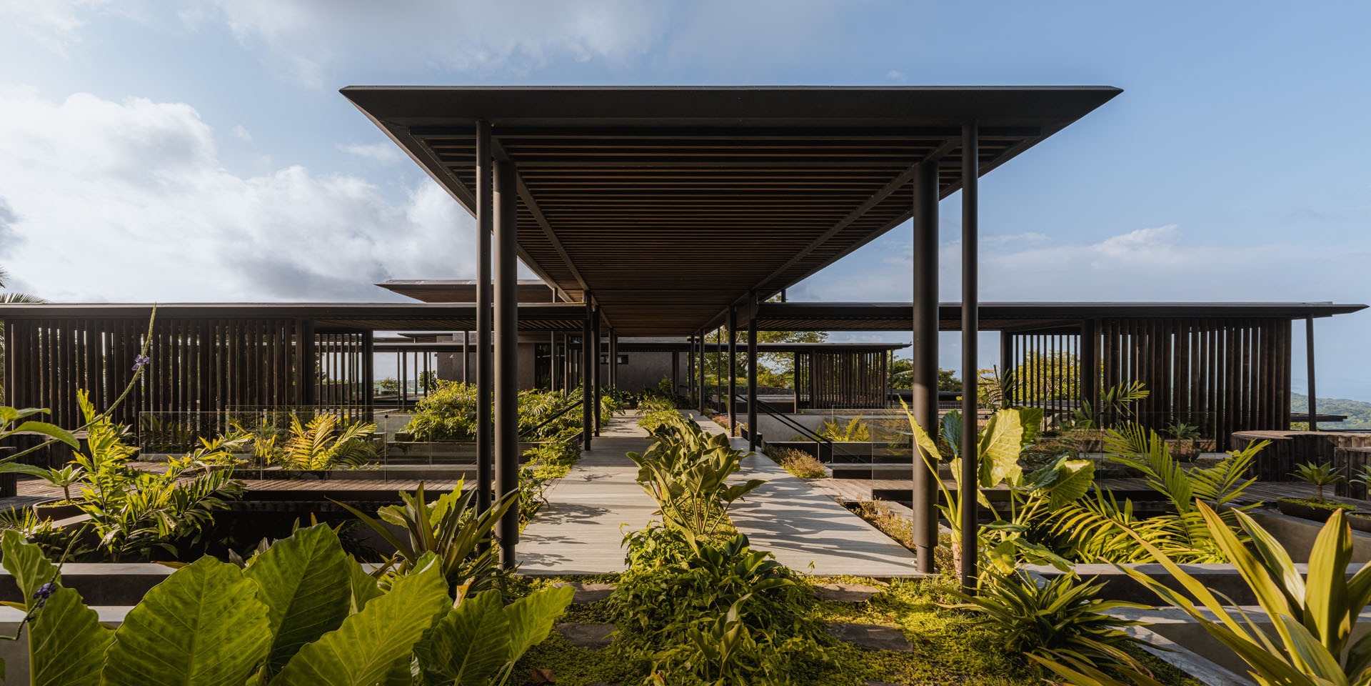
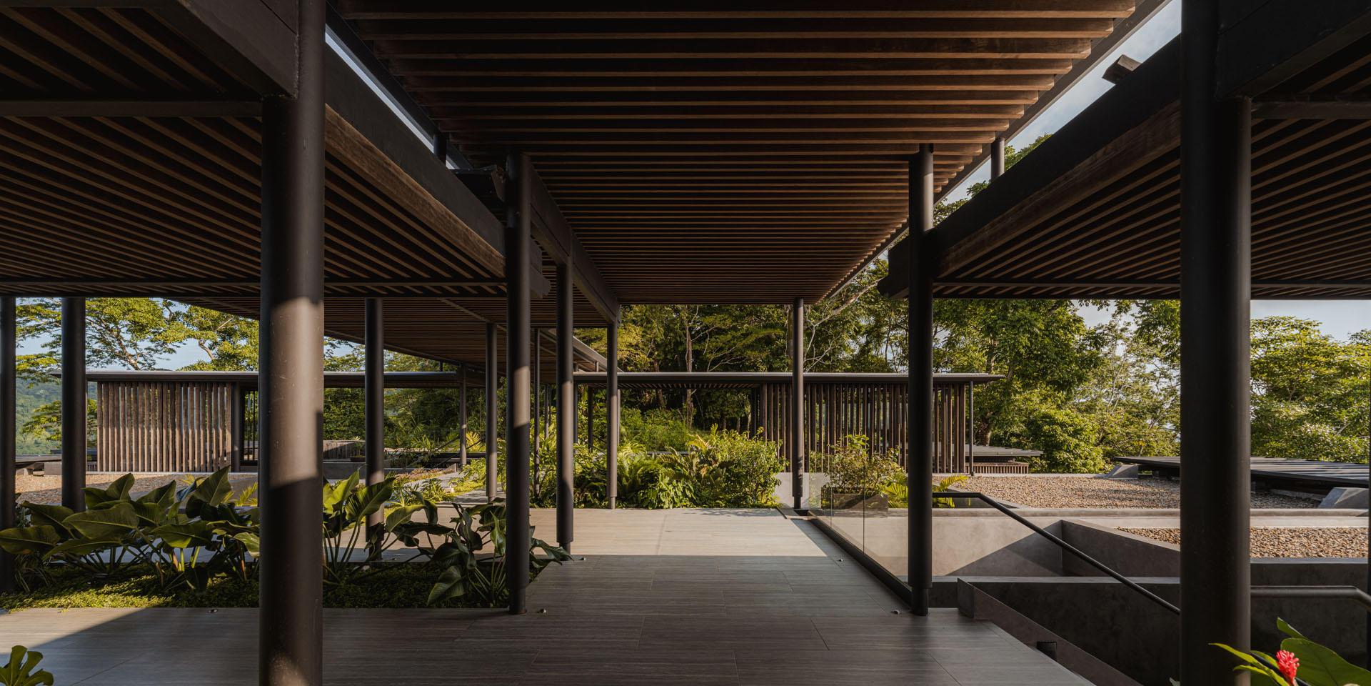
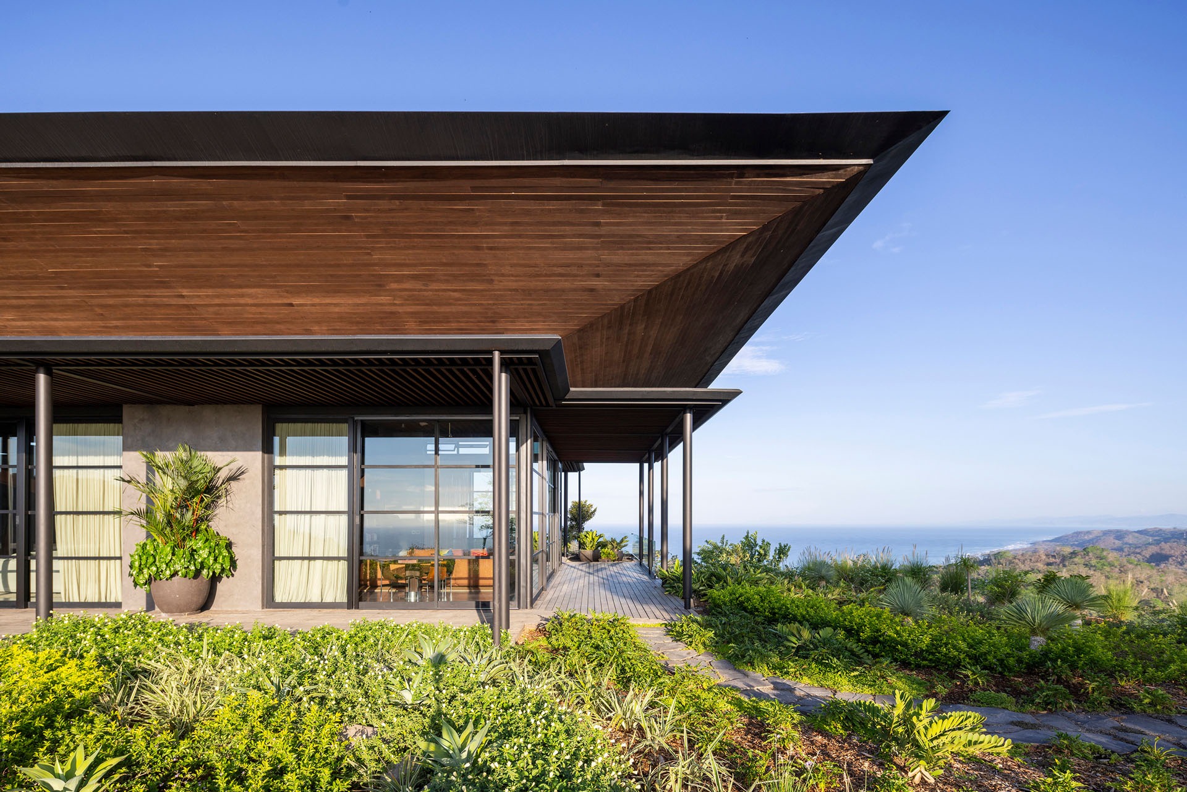
Exterior view along the shaded wooden terrace, looking past steel columns and sliding glass doors toward the planted roofs at Dos Vistas in Cabuya, Costa Rica by Studio Saxe.
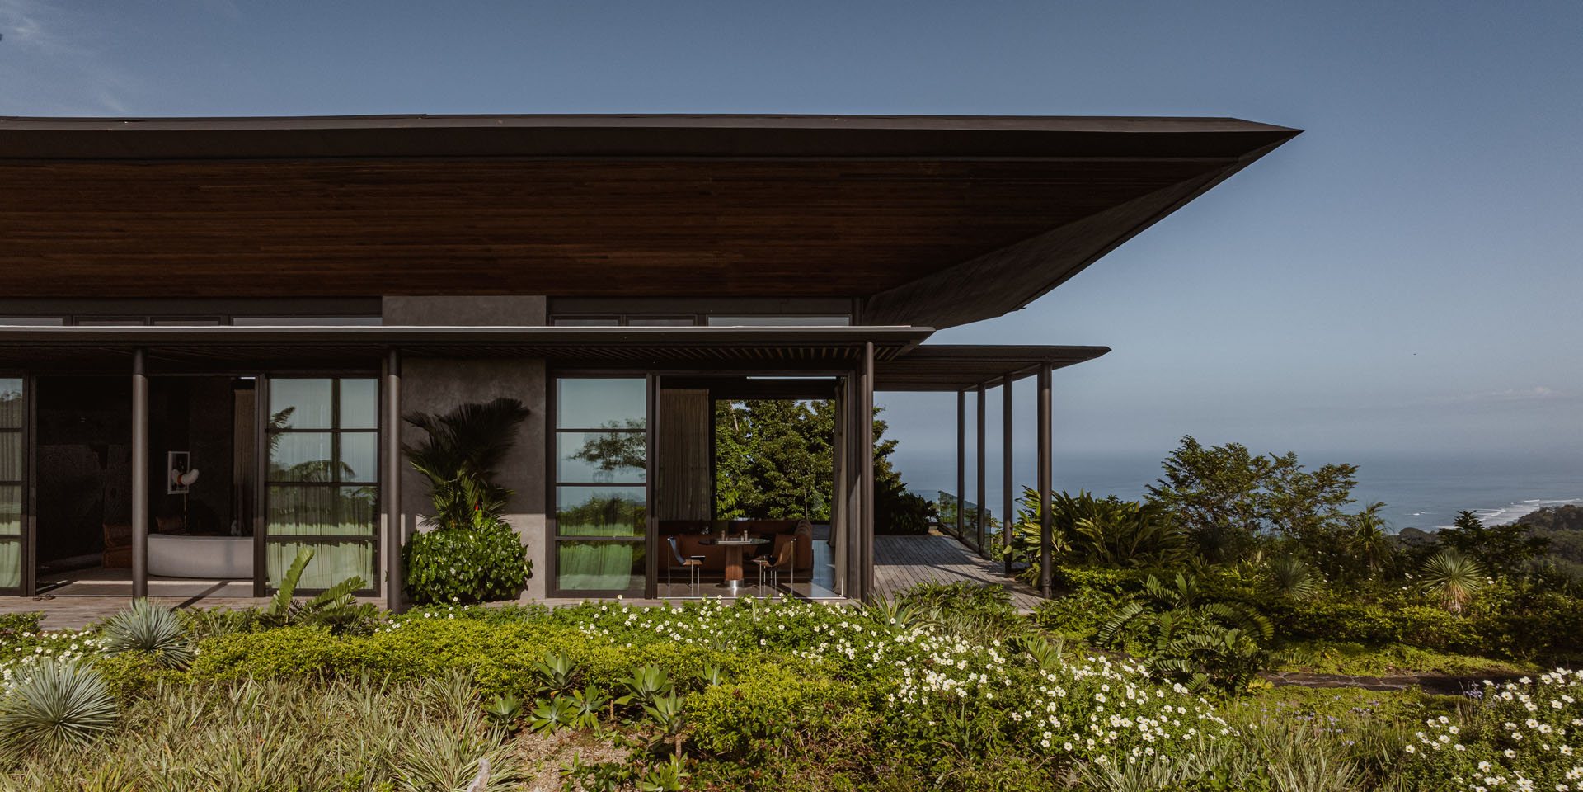
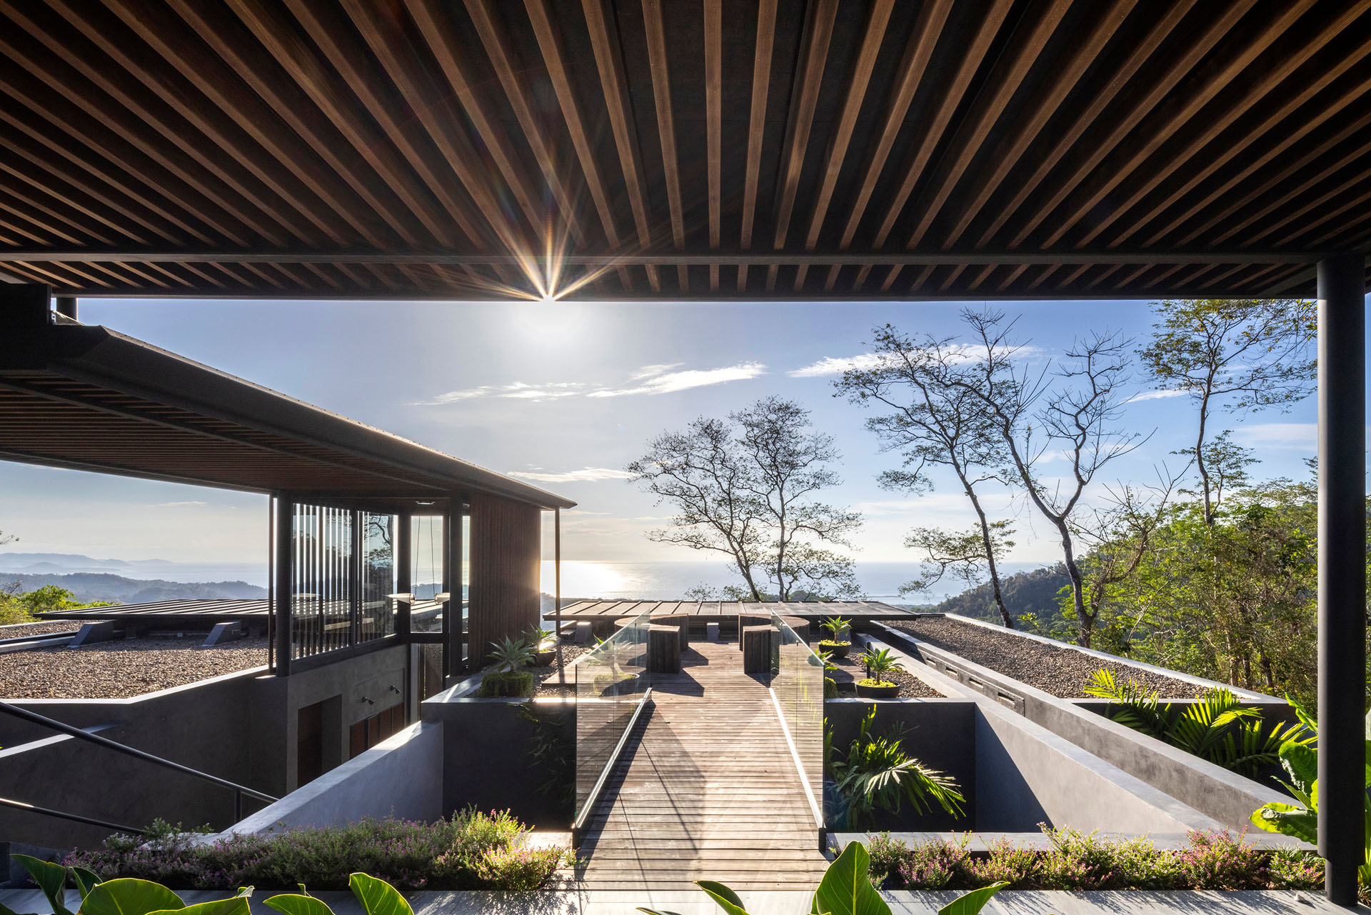
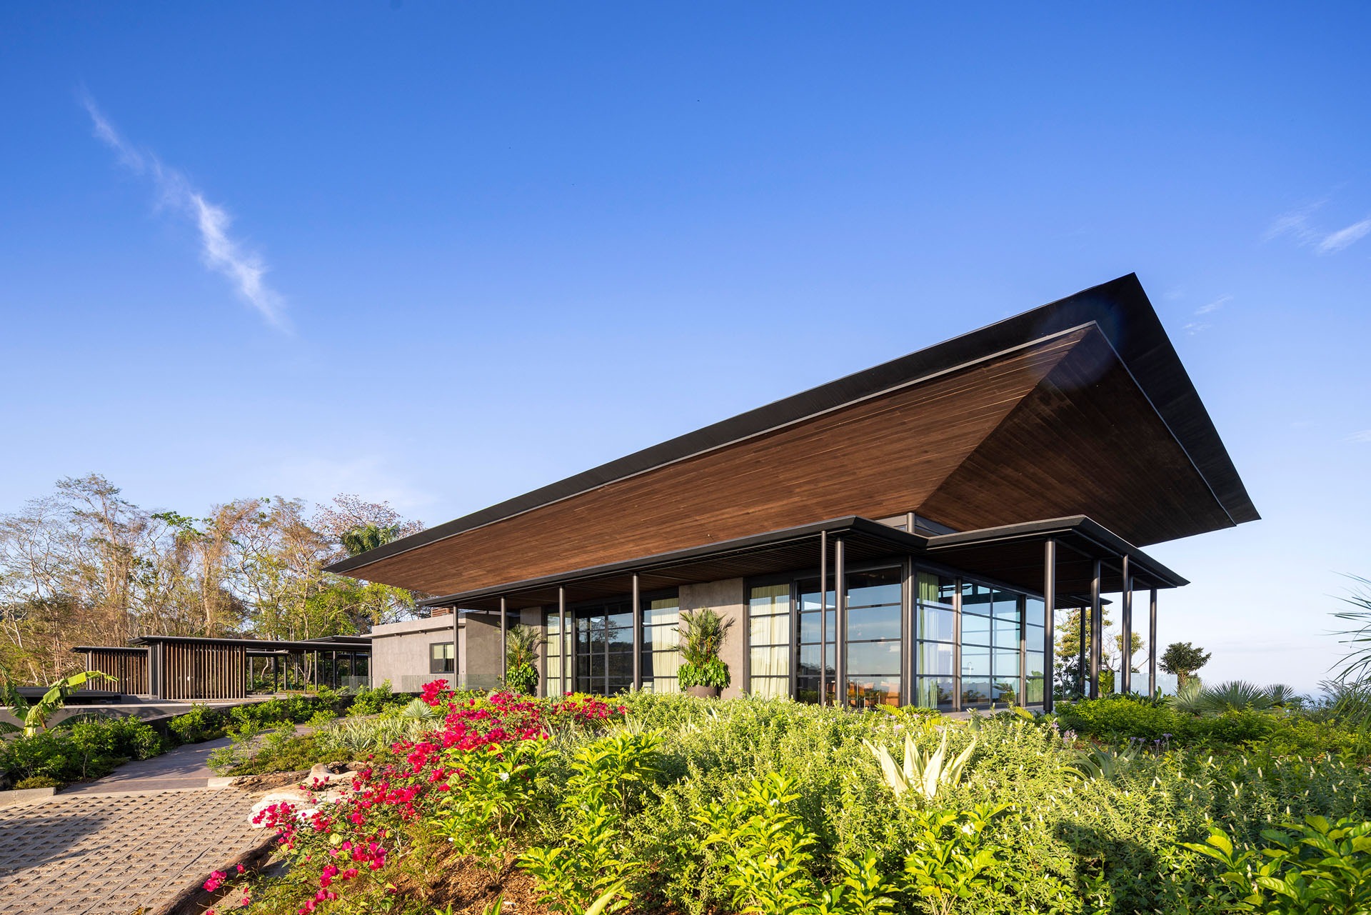
Close-up exterior detail of the deep wooden pavilion roof overhang shading the glass living spaces and outdoor terraces at Dos Vistas in Cabuya, Costa Rica by Studio Saxe.
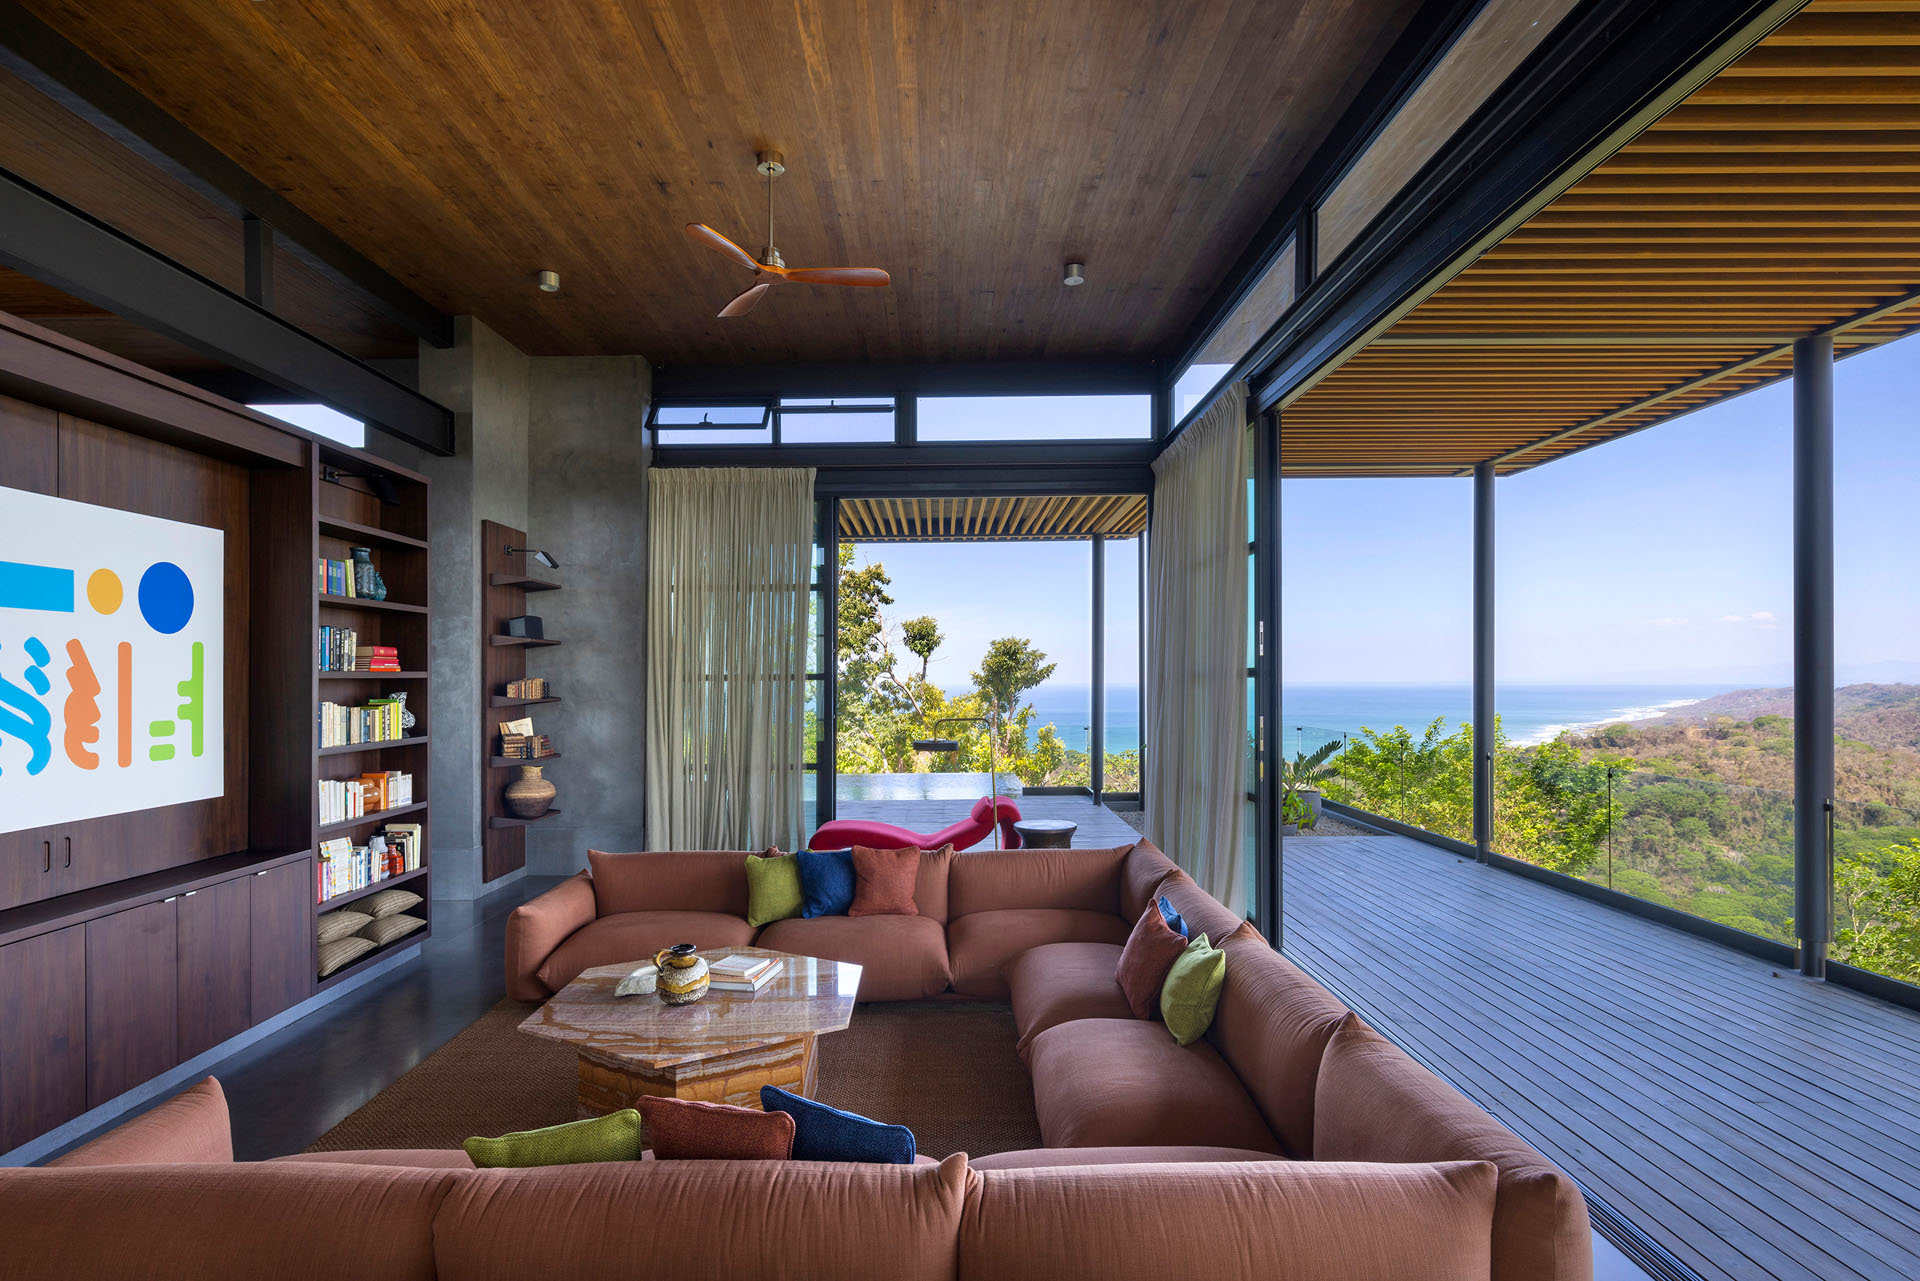
Interior living room with exposed concrete walls, a large corner sofa, and floor-to-ceiling glass sliding doors opening to expansive ocean views at Dos Vistas in Cabuya, Costa Rica by Studio Saxe.
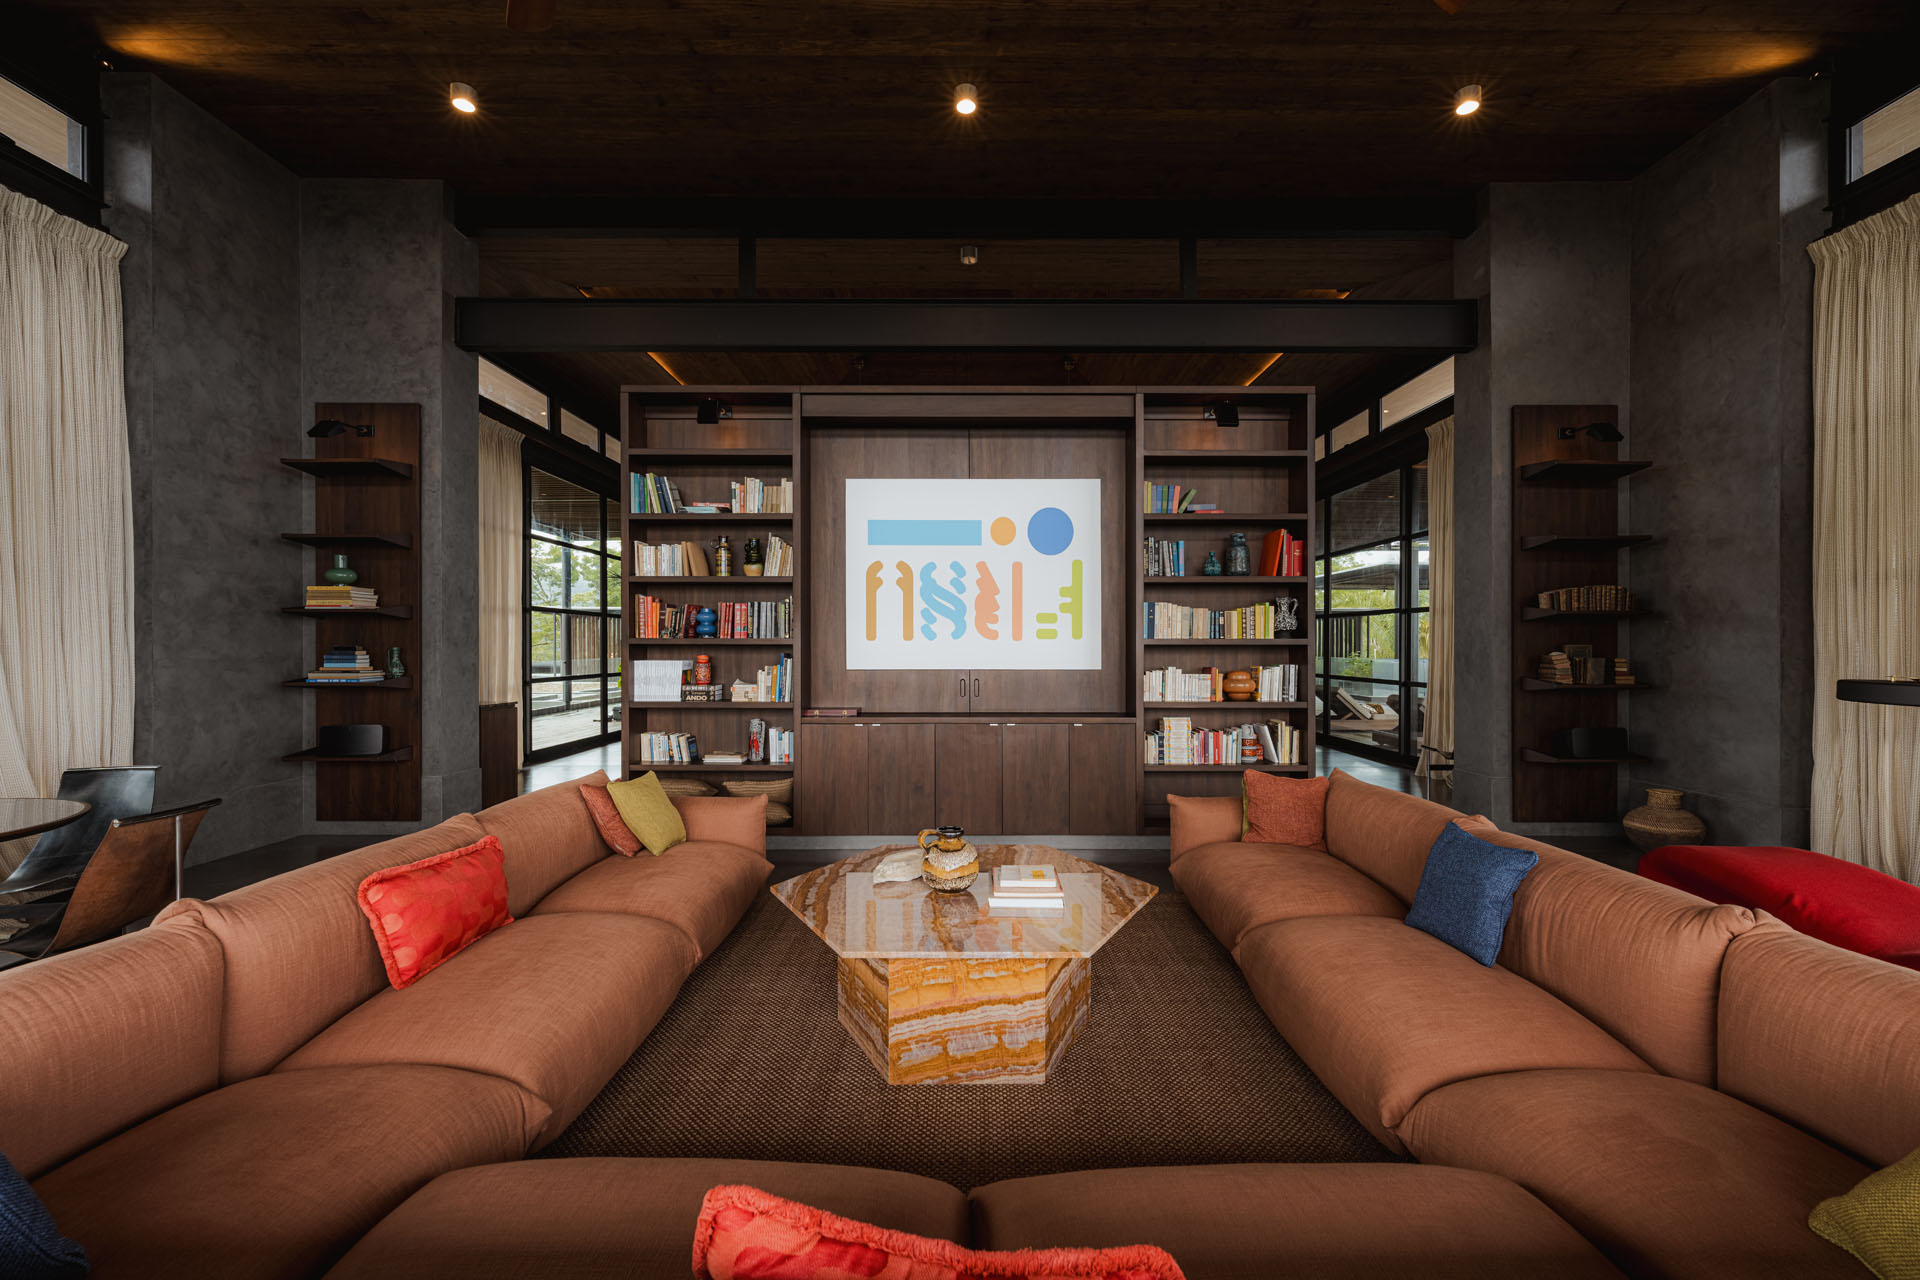
Symmetrical interior view of a large sunken lounge space featuring a U-shaped brown sofa, custom wooden bookshelves, and an octagonal stone coffee table at Dos Vistas in Cabuya, Costa Rica by Studio Saxe.
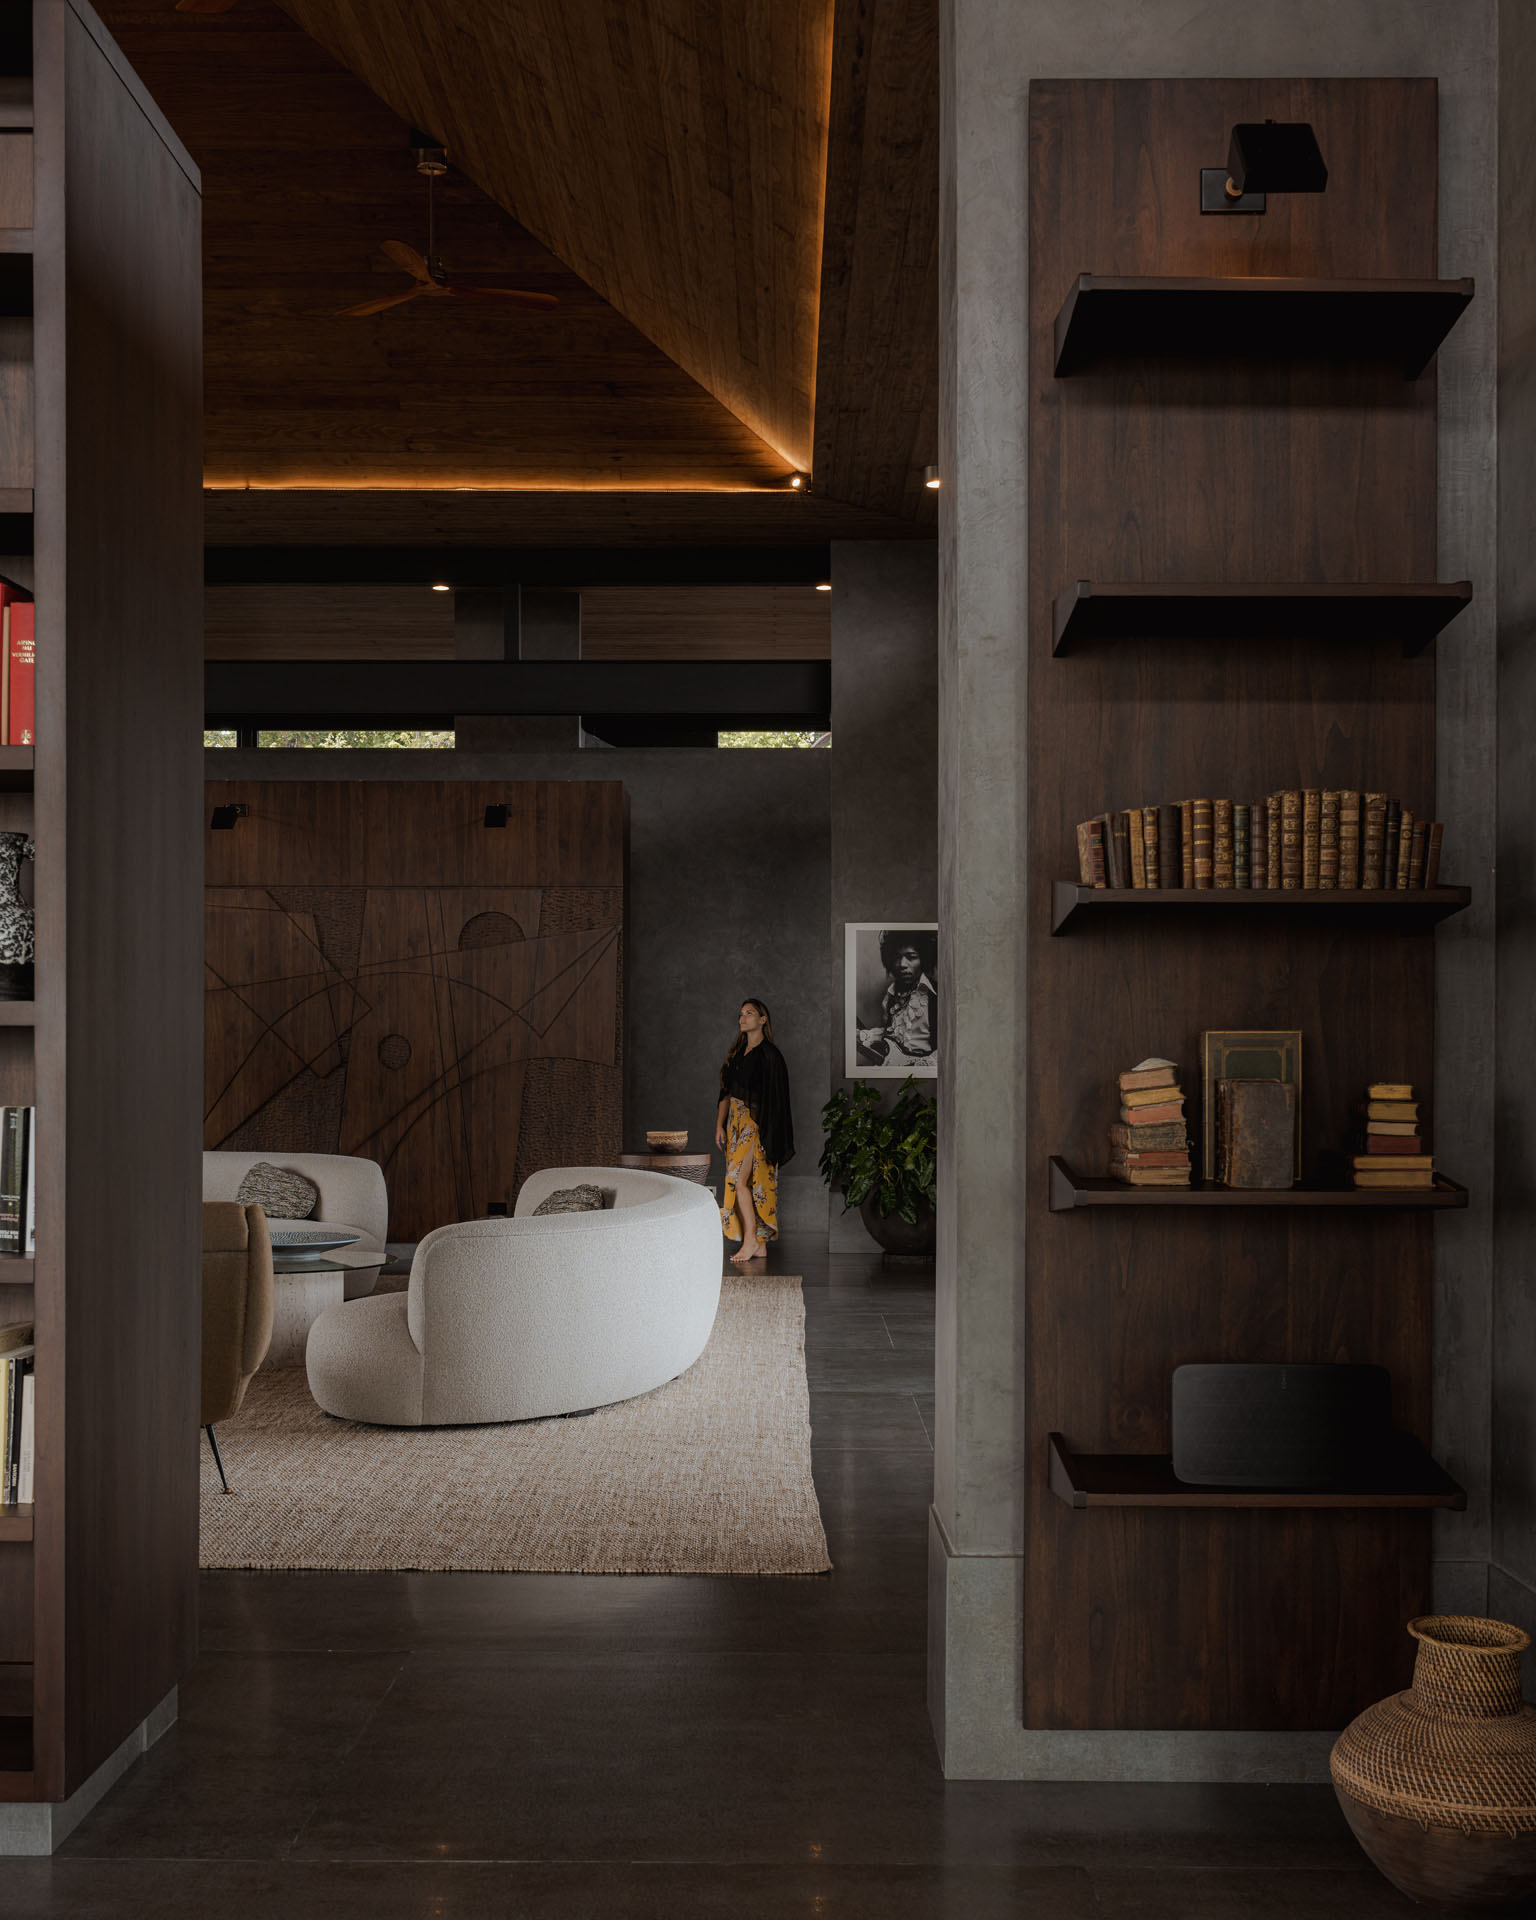
Interior architecture featuring custom dark wood shelving, concrete pillars, and an illuminated timber ceiling at Dos Vistas in Cabuya, Costa Rica by Studio Saxe.
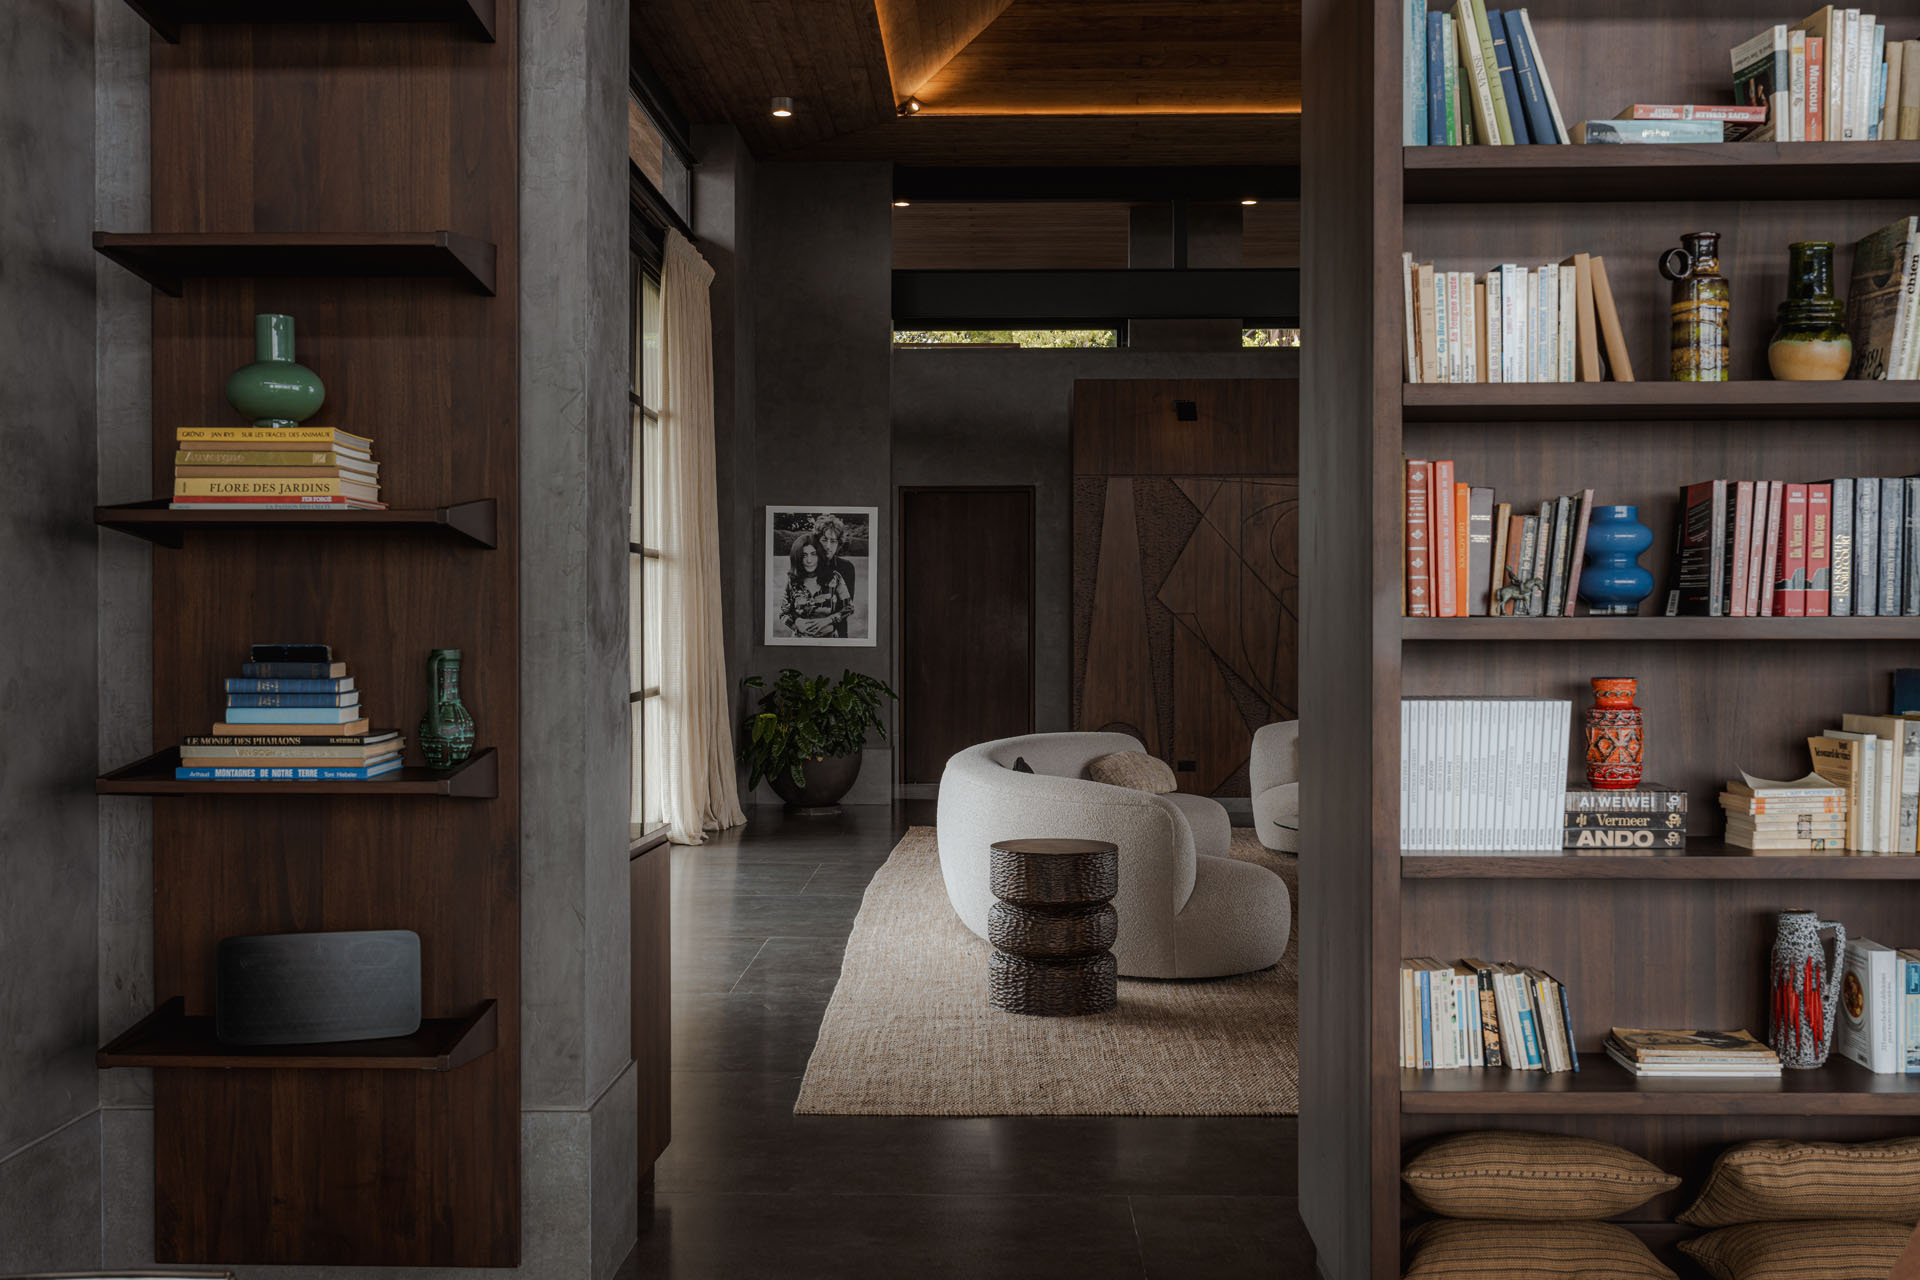
Interior architectural detail looking through custom dark wood bookshelves toward a curved seating area and carved wooden wall partition at Dos Vistas in Cabuya, Costa Rica by Studio Saxe.
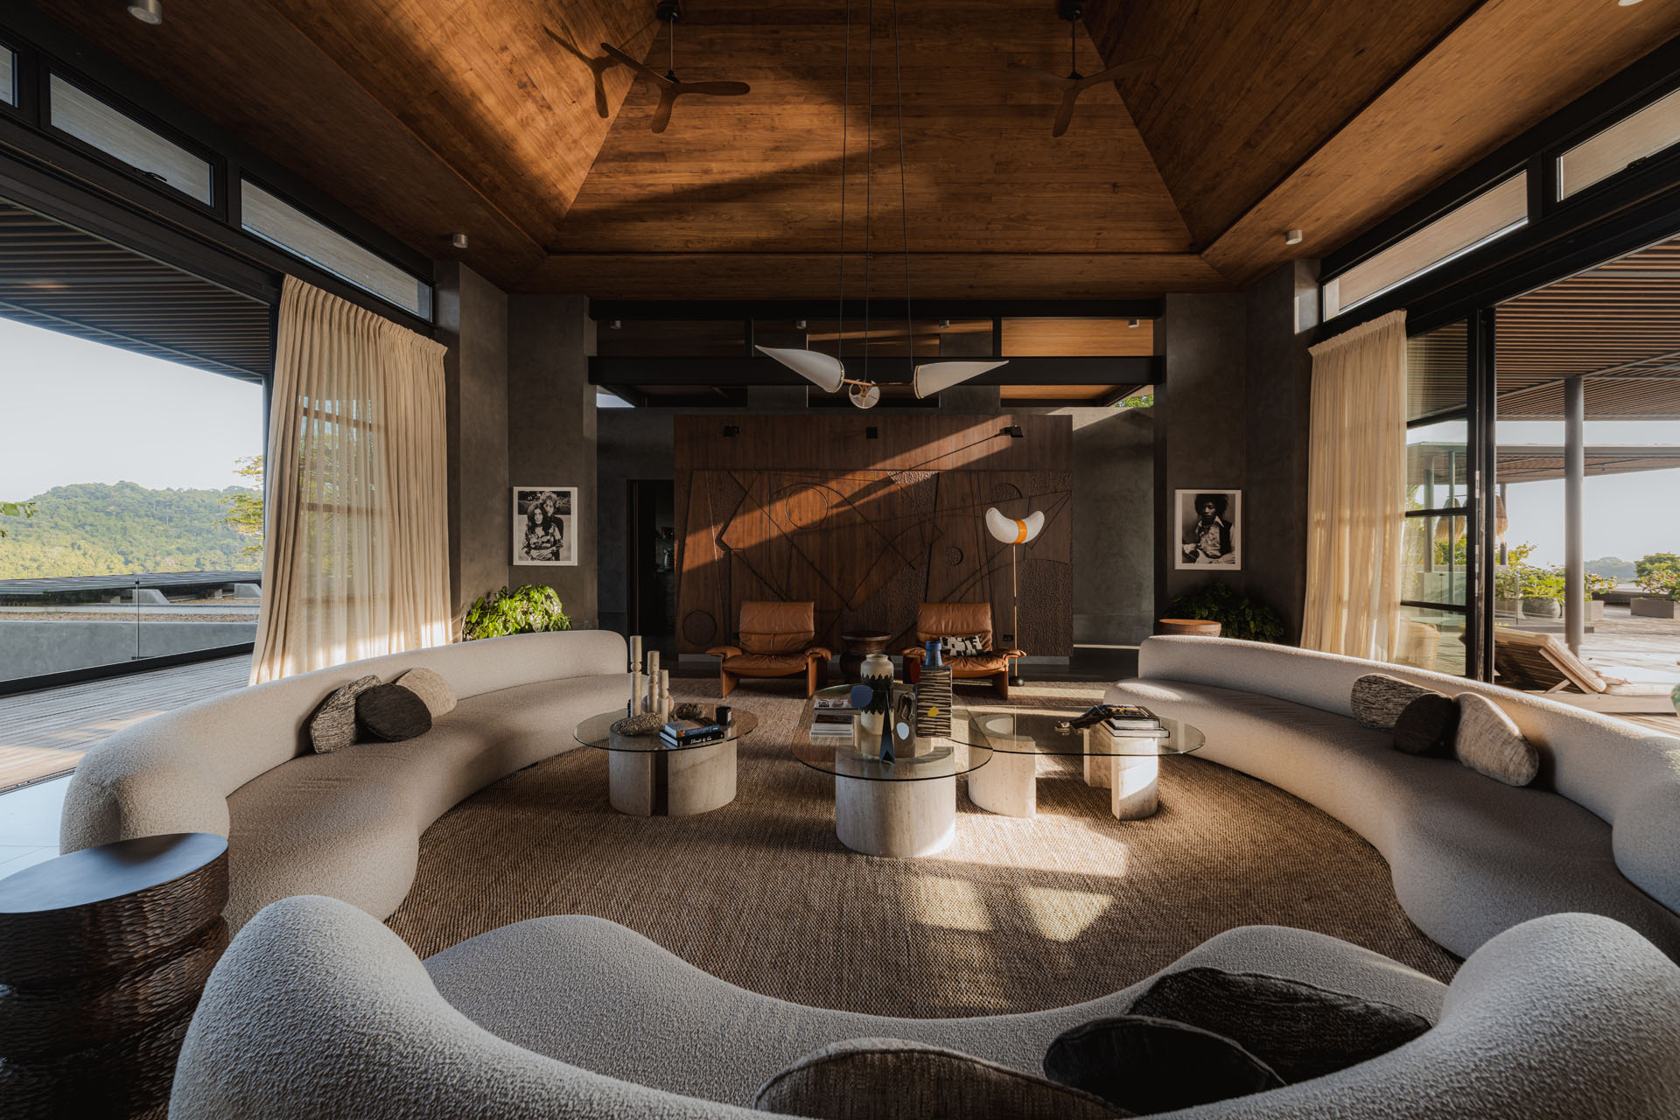
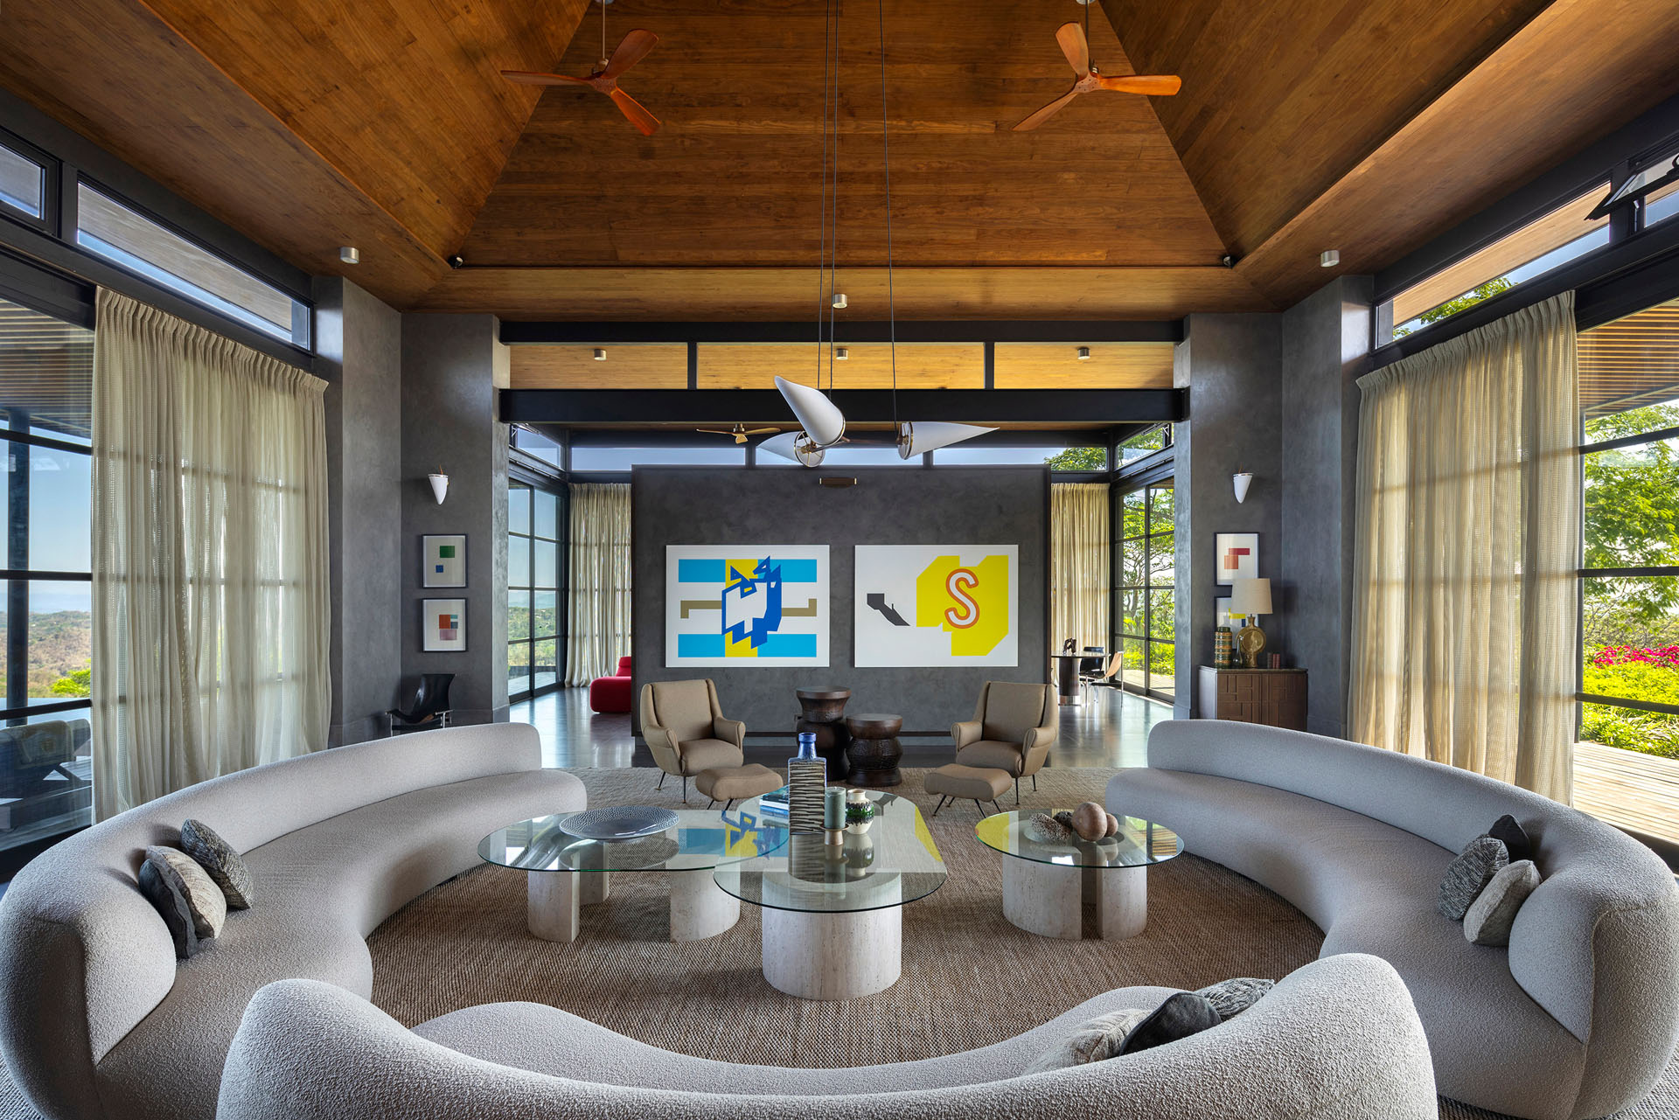
Expansive central living room with a high vaulted timber ceiling, symmetrical curved sofas, and large open glass doors at Dos Vistas in Cabuya, Costa Rica by Studio Saxe.
Main interior living space beneath a high vaulted timber ceiling, featuring curved sofas and cross-ventilation through large glass doors at Dos Vistas in Cabuya, Costa Rica by Studio Saxe.
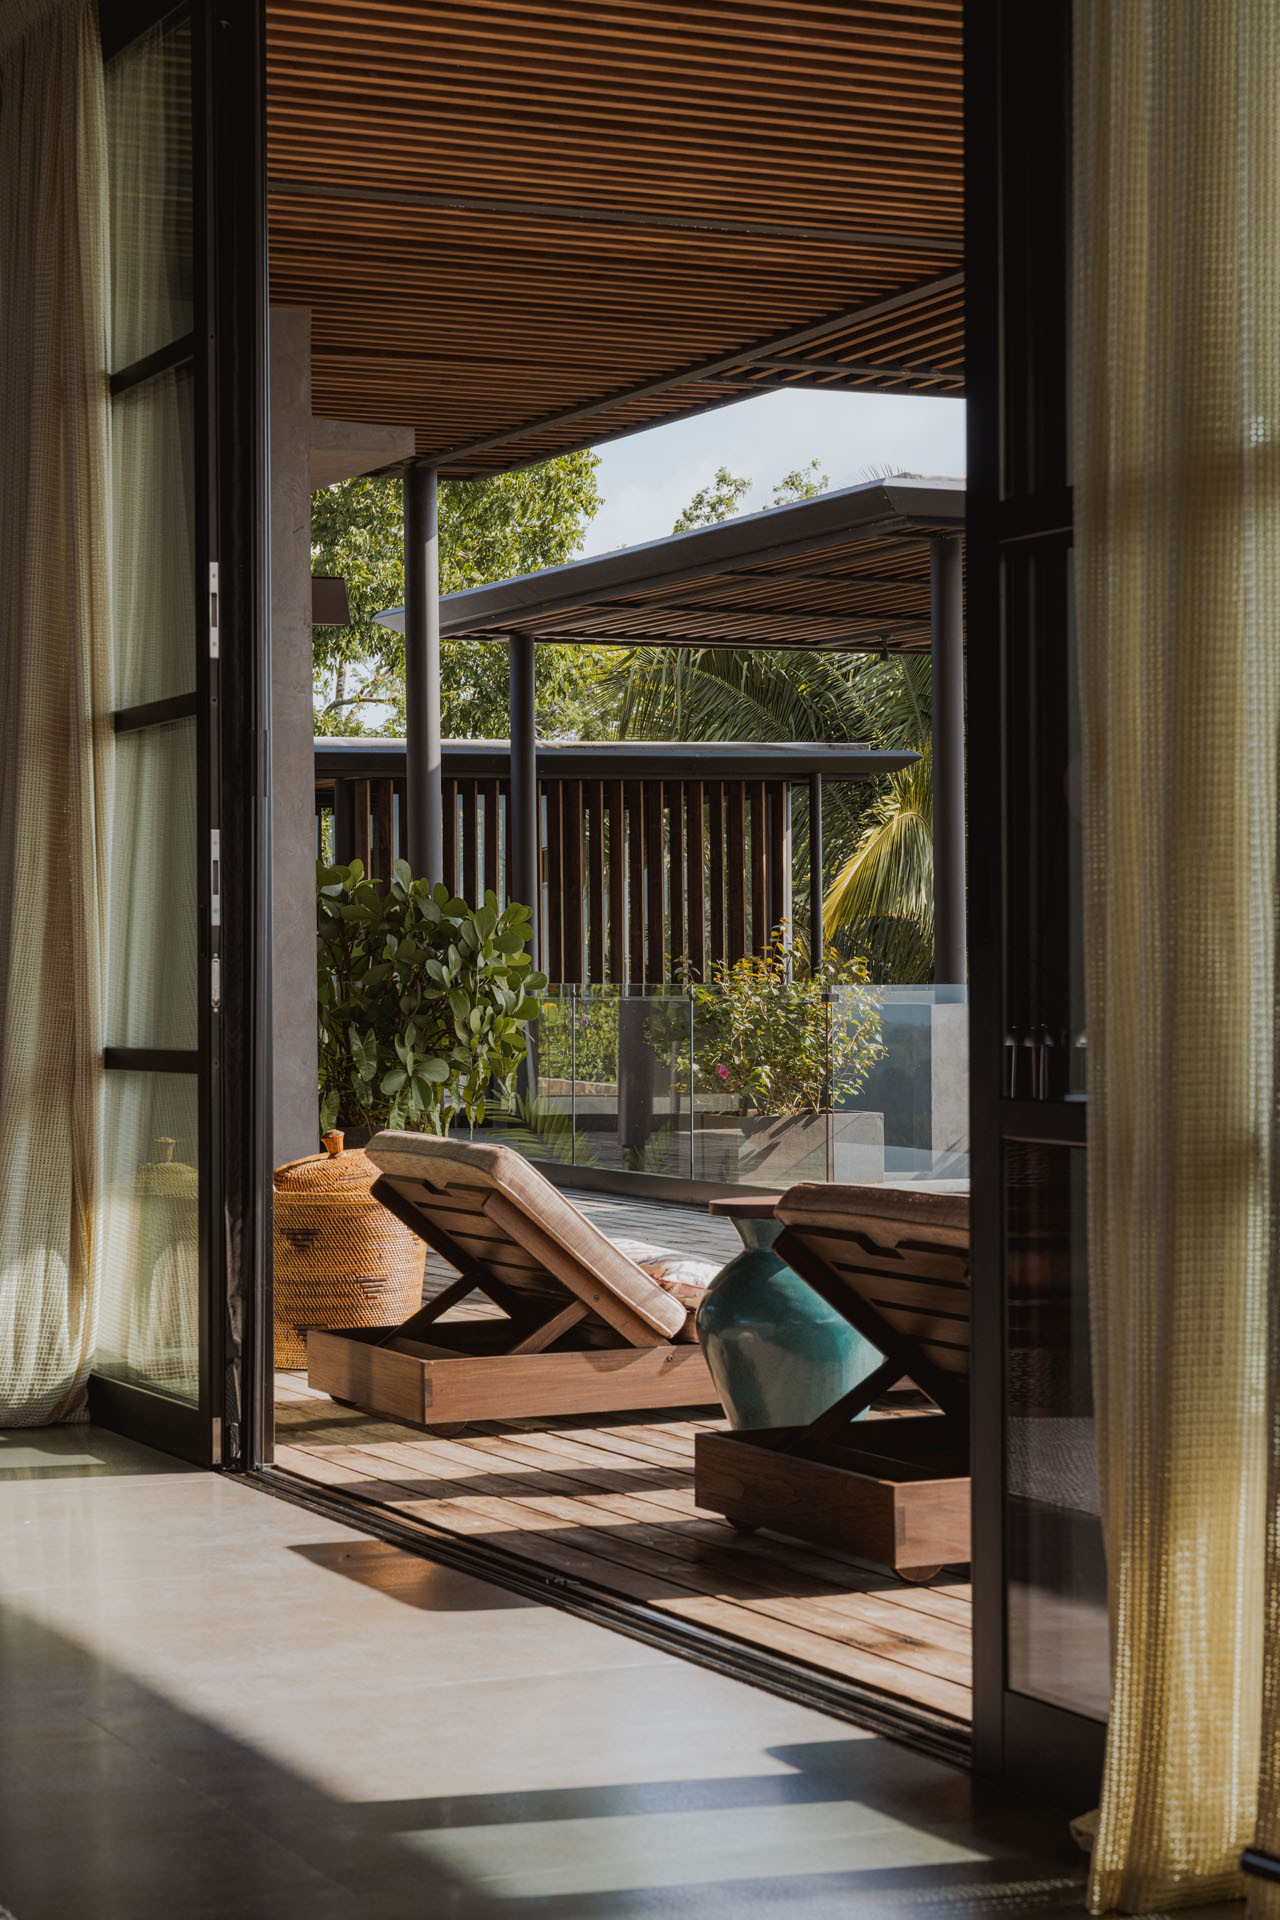
View through open sliding glass doors onto a wooden terrace with lounge chairs, sheltered by a deep slatted timber overhang at Dos Vistas in Cabuya, Costa Rica designed by Studio Saxe.
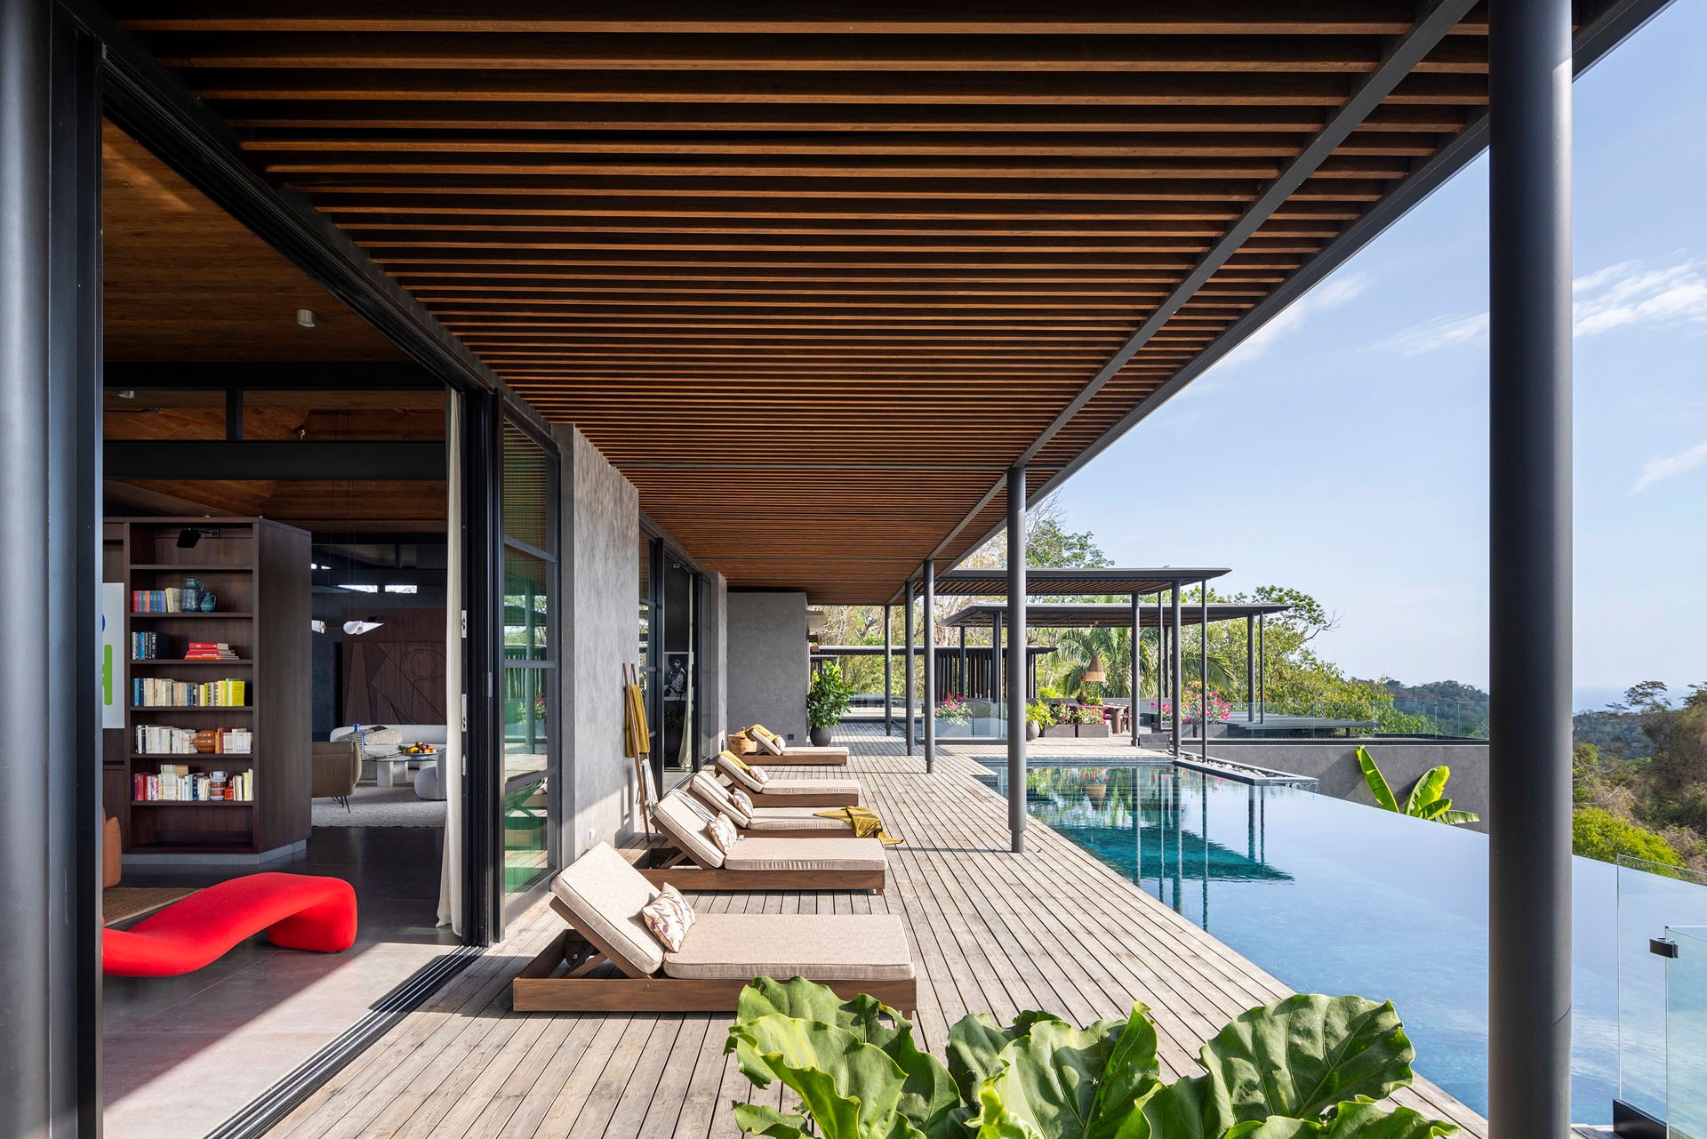
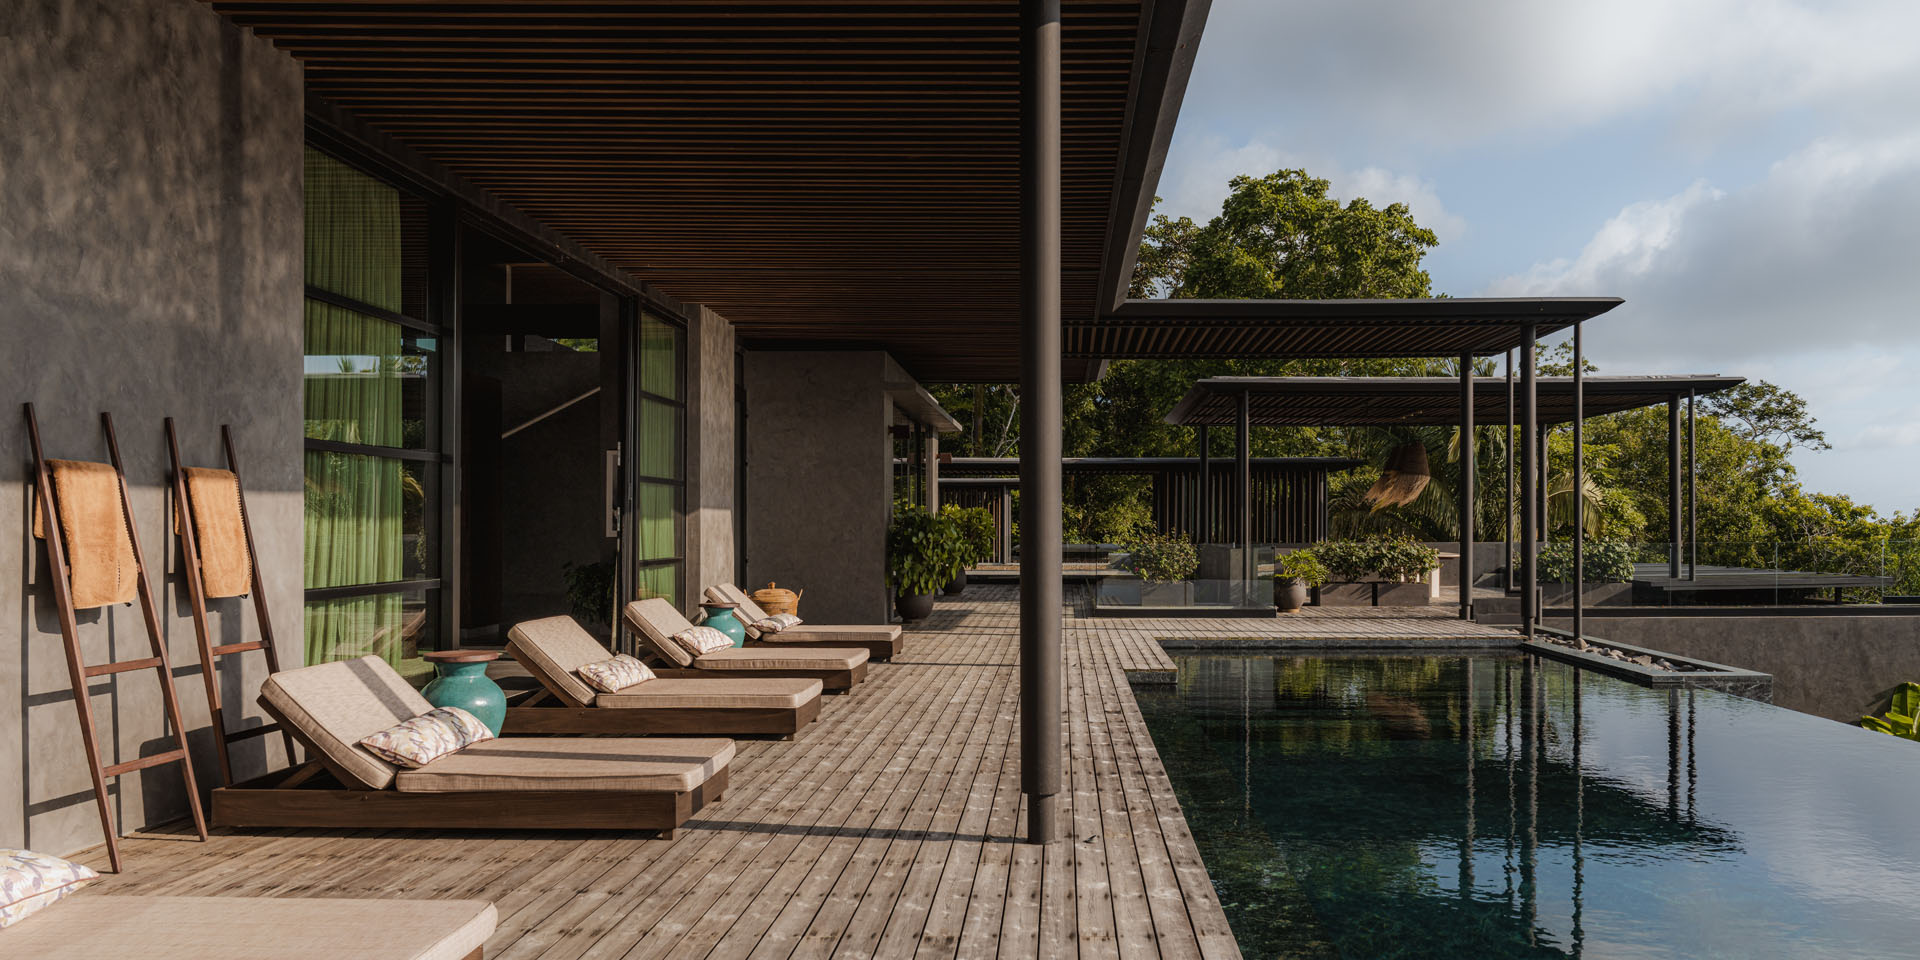
Wooden outdoor terrace with an infinity pool and lounge chairs beneath a deep slatted timber overhang at Dos Vistas in Cabuya, Costa Rica designed by Studio Saxe.
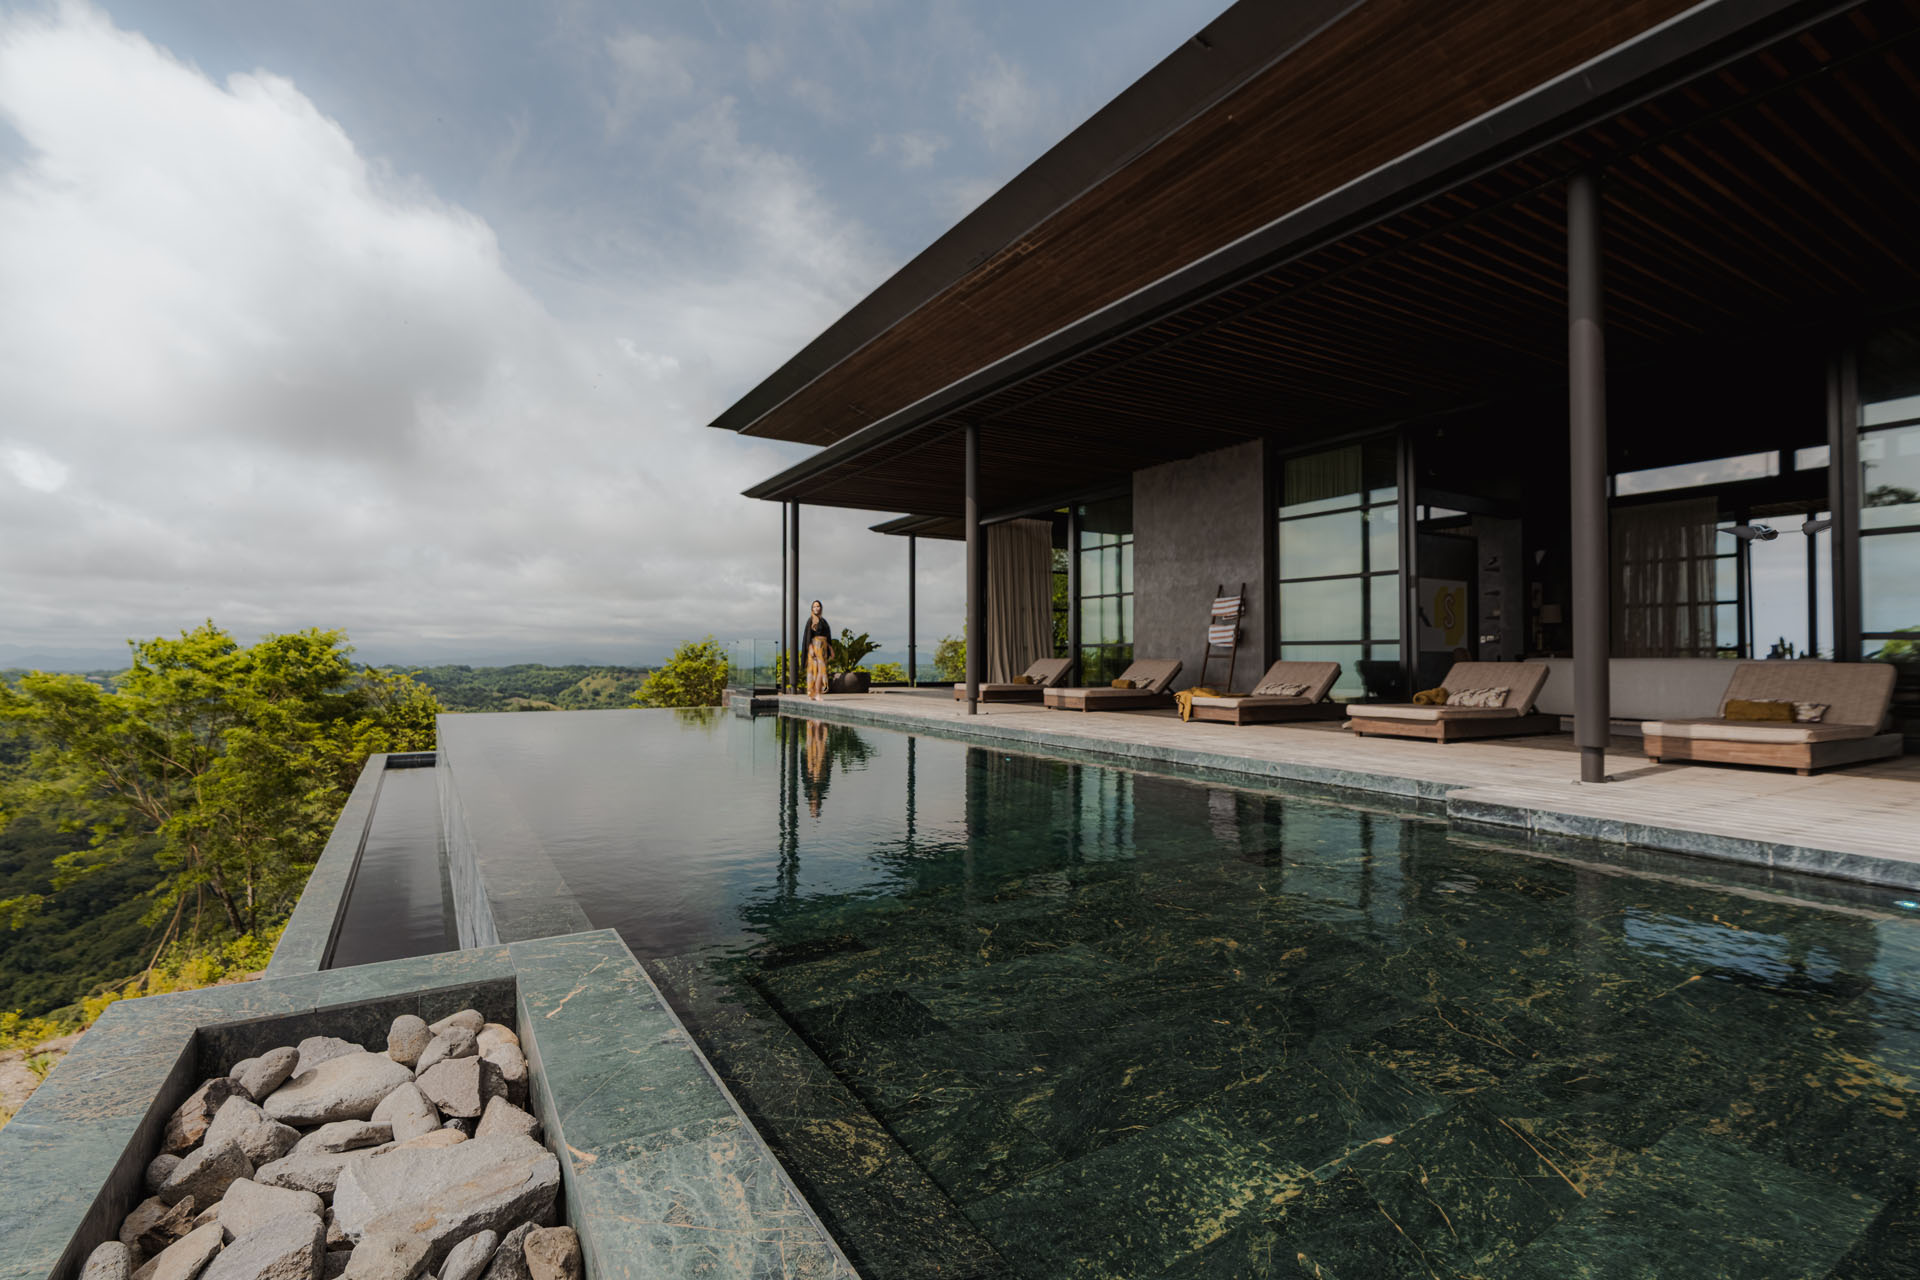
Green stone infinity pool and wooden terrace with lounge chairs beneath a large timber roof overhang at Dos Vistas in Cabuya, Costa Rica by Studio Saxe.
Shaded wooden pool terrace with lounge chairs next to a dark infinity pool beneath a deep timber roof overhang at Dos Vistas in Cabuya, Costa Rica by Studio Saxe.
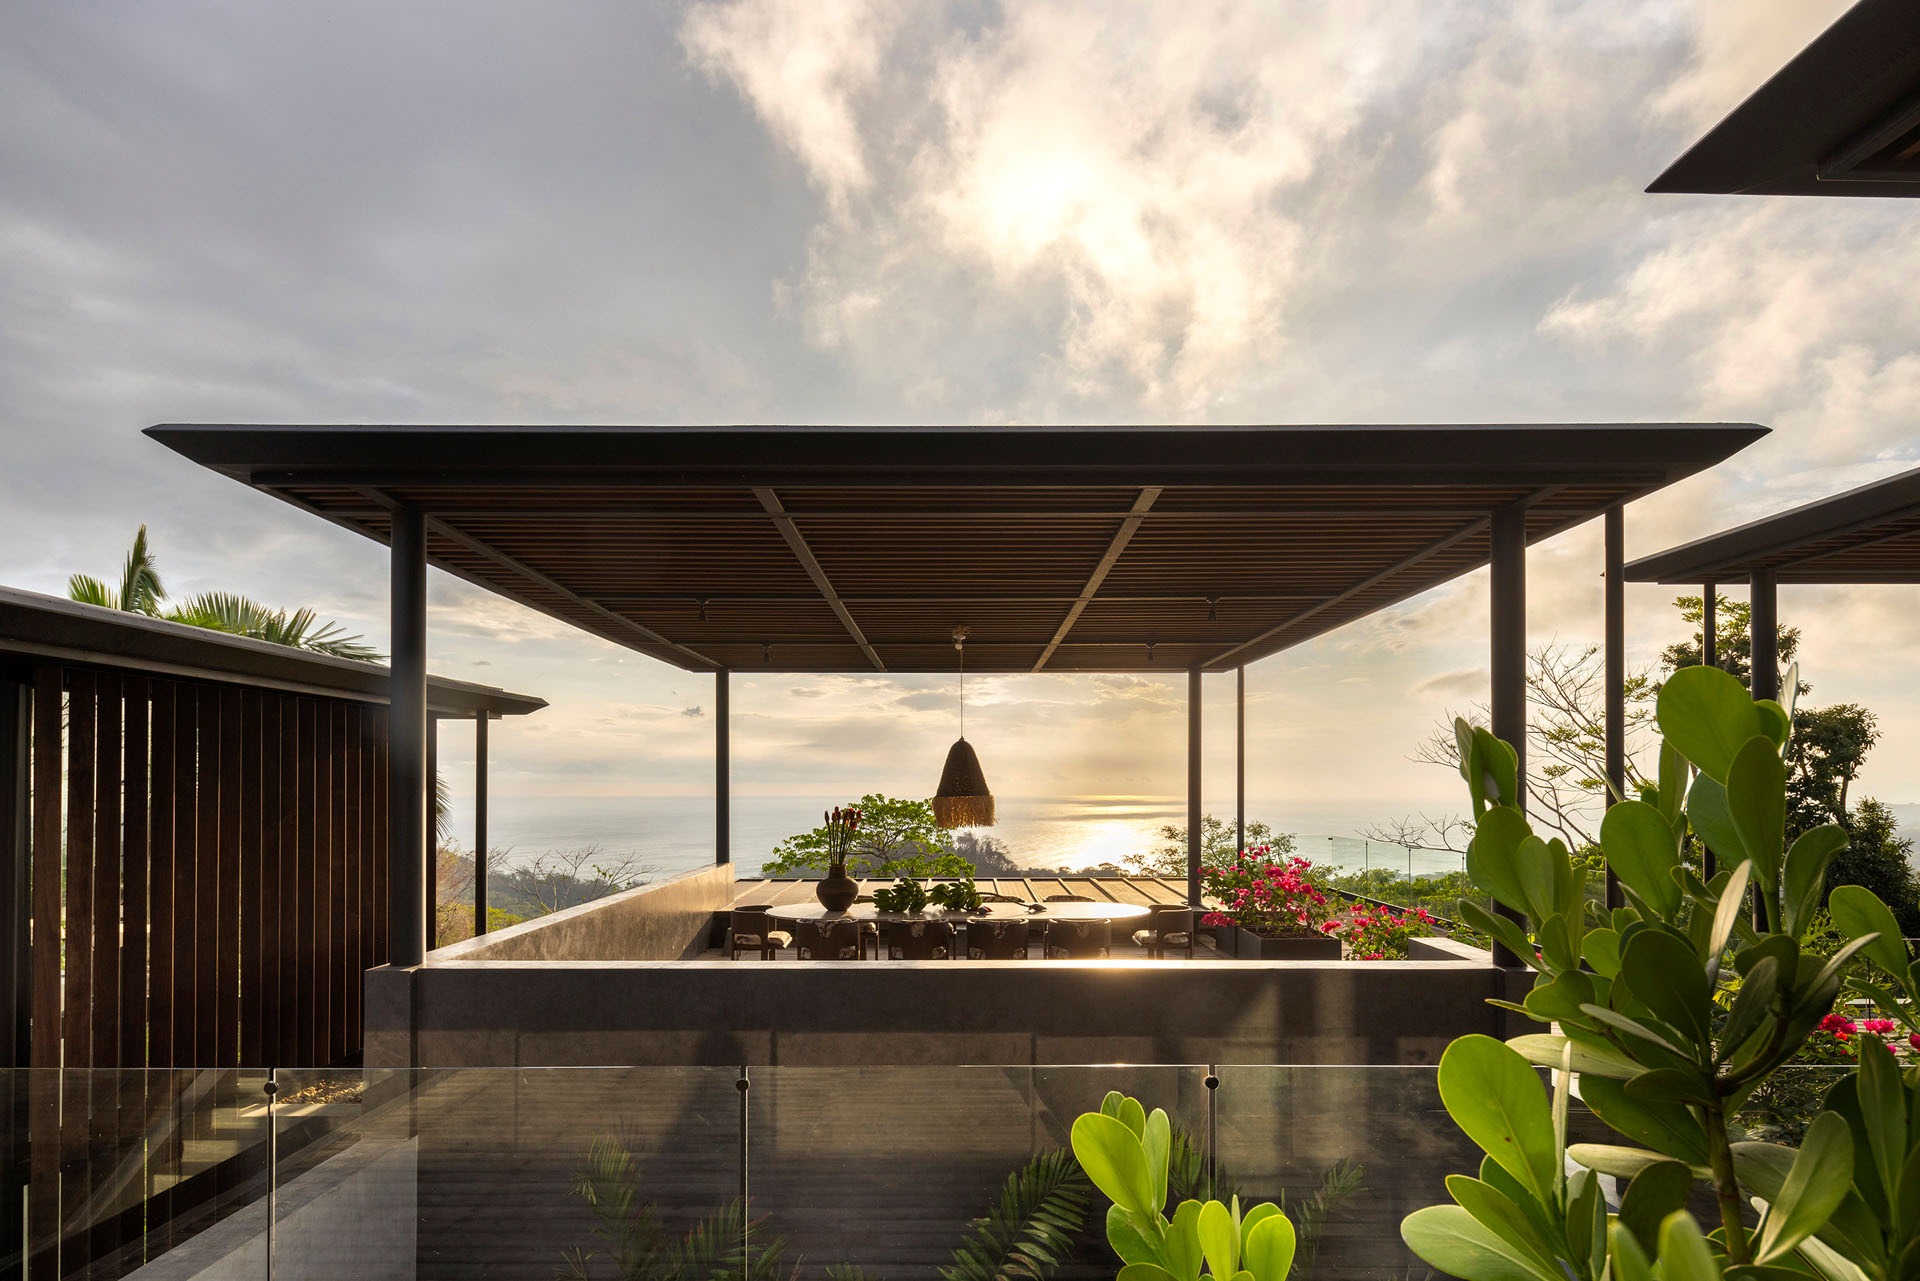
Outdoor dining terrace beneath a lightweight pavilion framing sunset ocean views at Dos Vistas in Cabuya, Costa Rica designed by Studio Saxe.
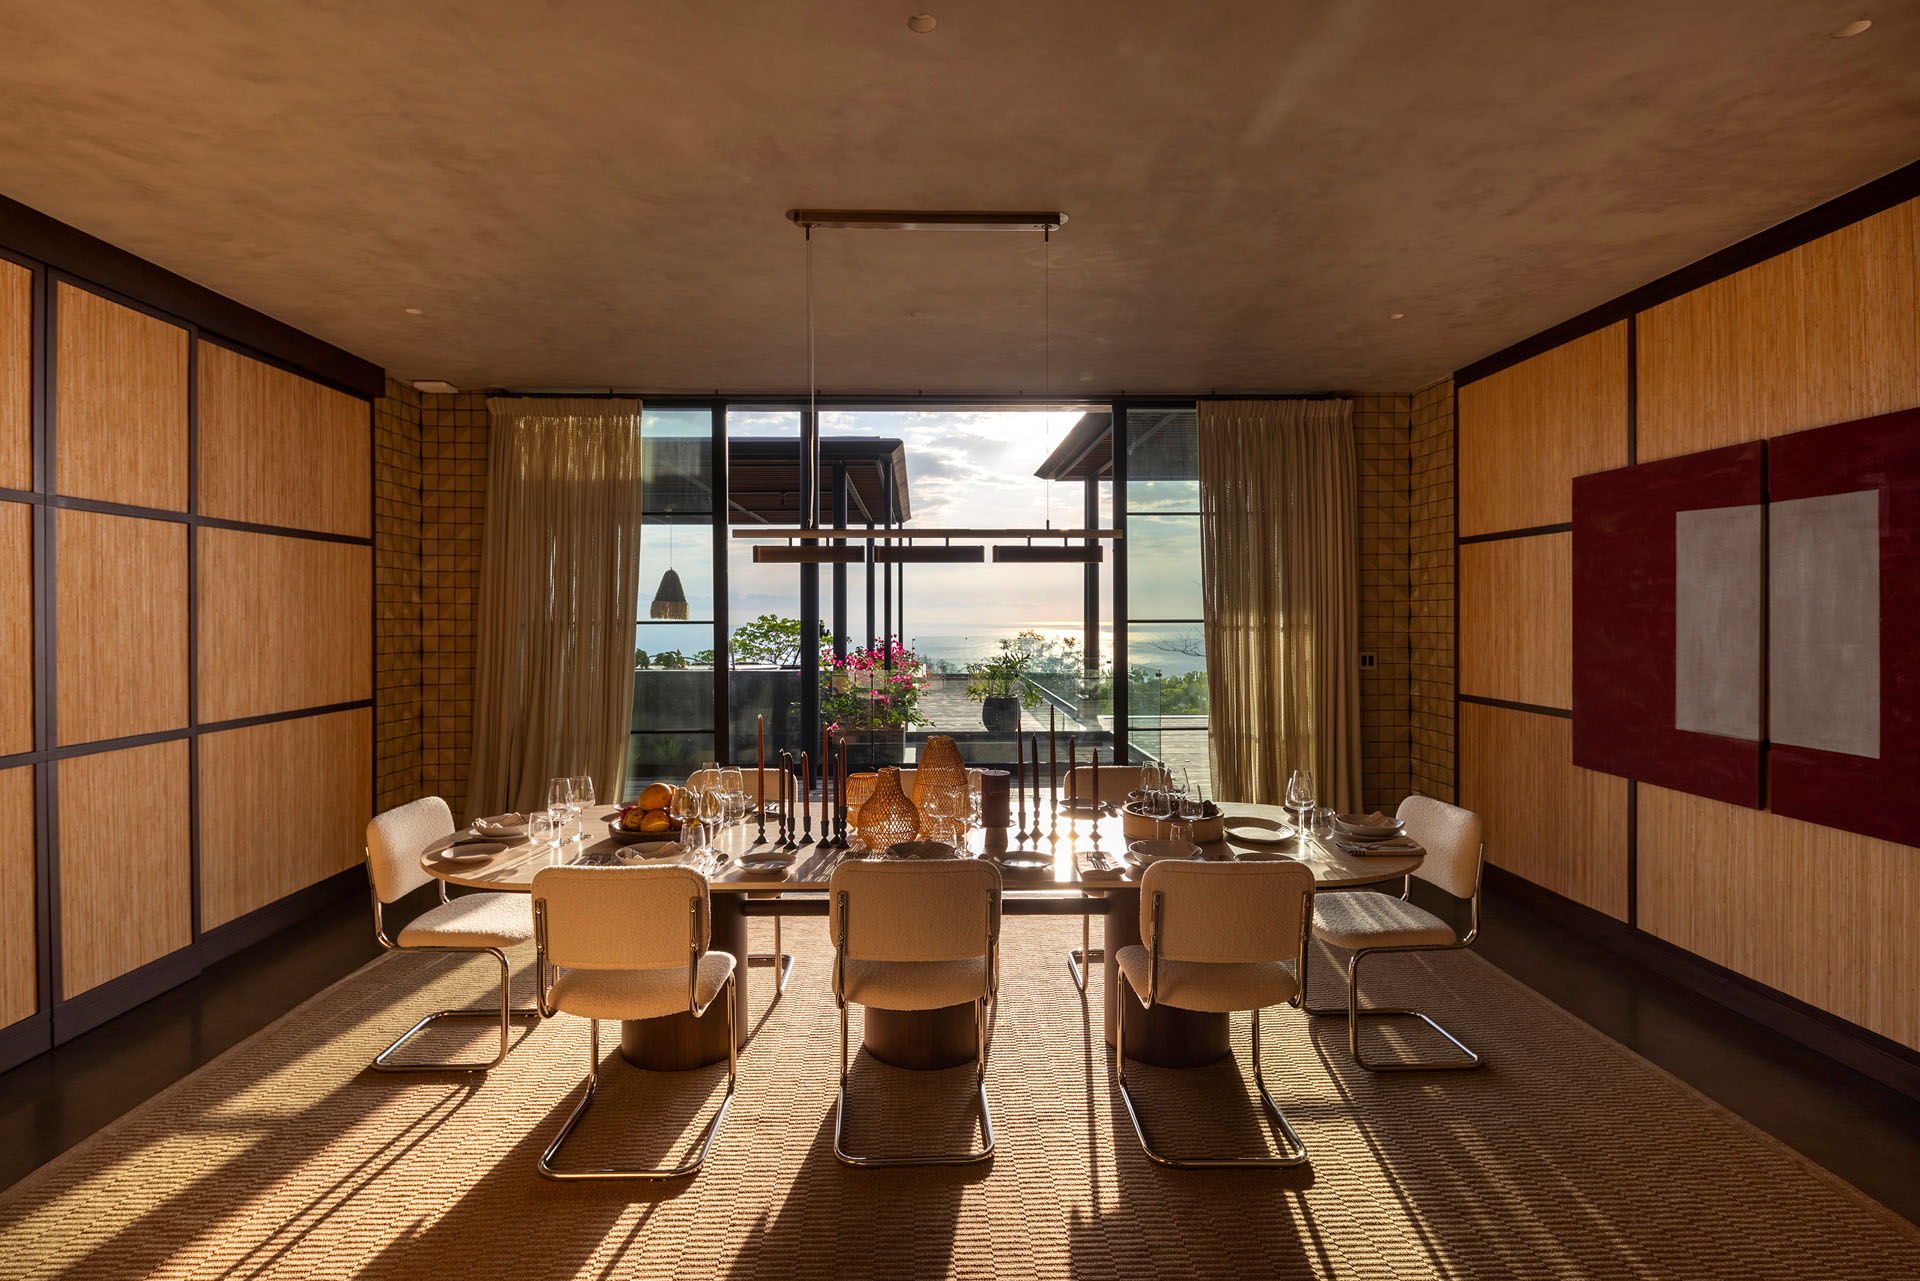
Interior dining room featuring woven wall paneling and a large table looking out to the ocean at Dos Vistas in Cabuya, Costa Rica by Studio Saxe.
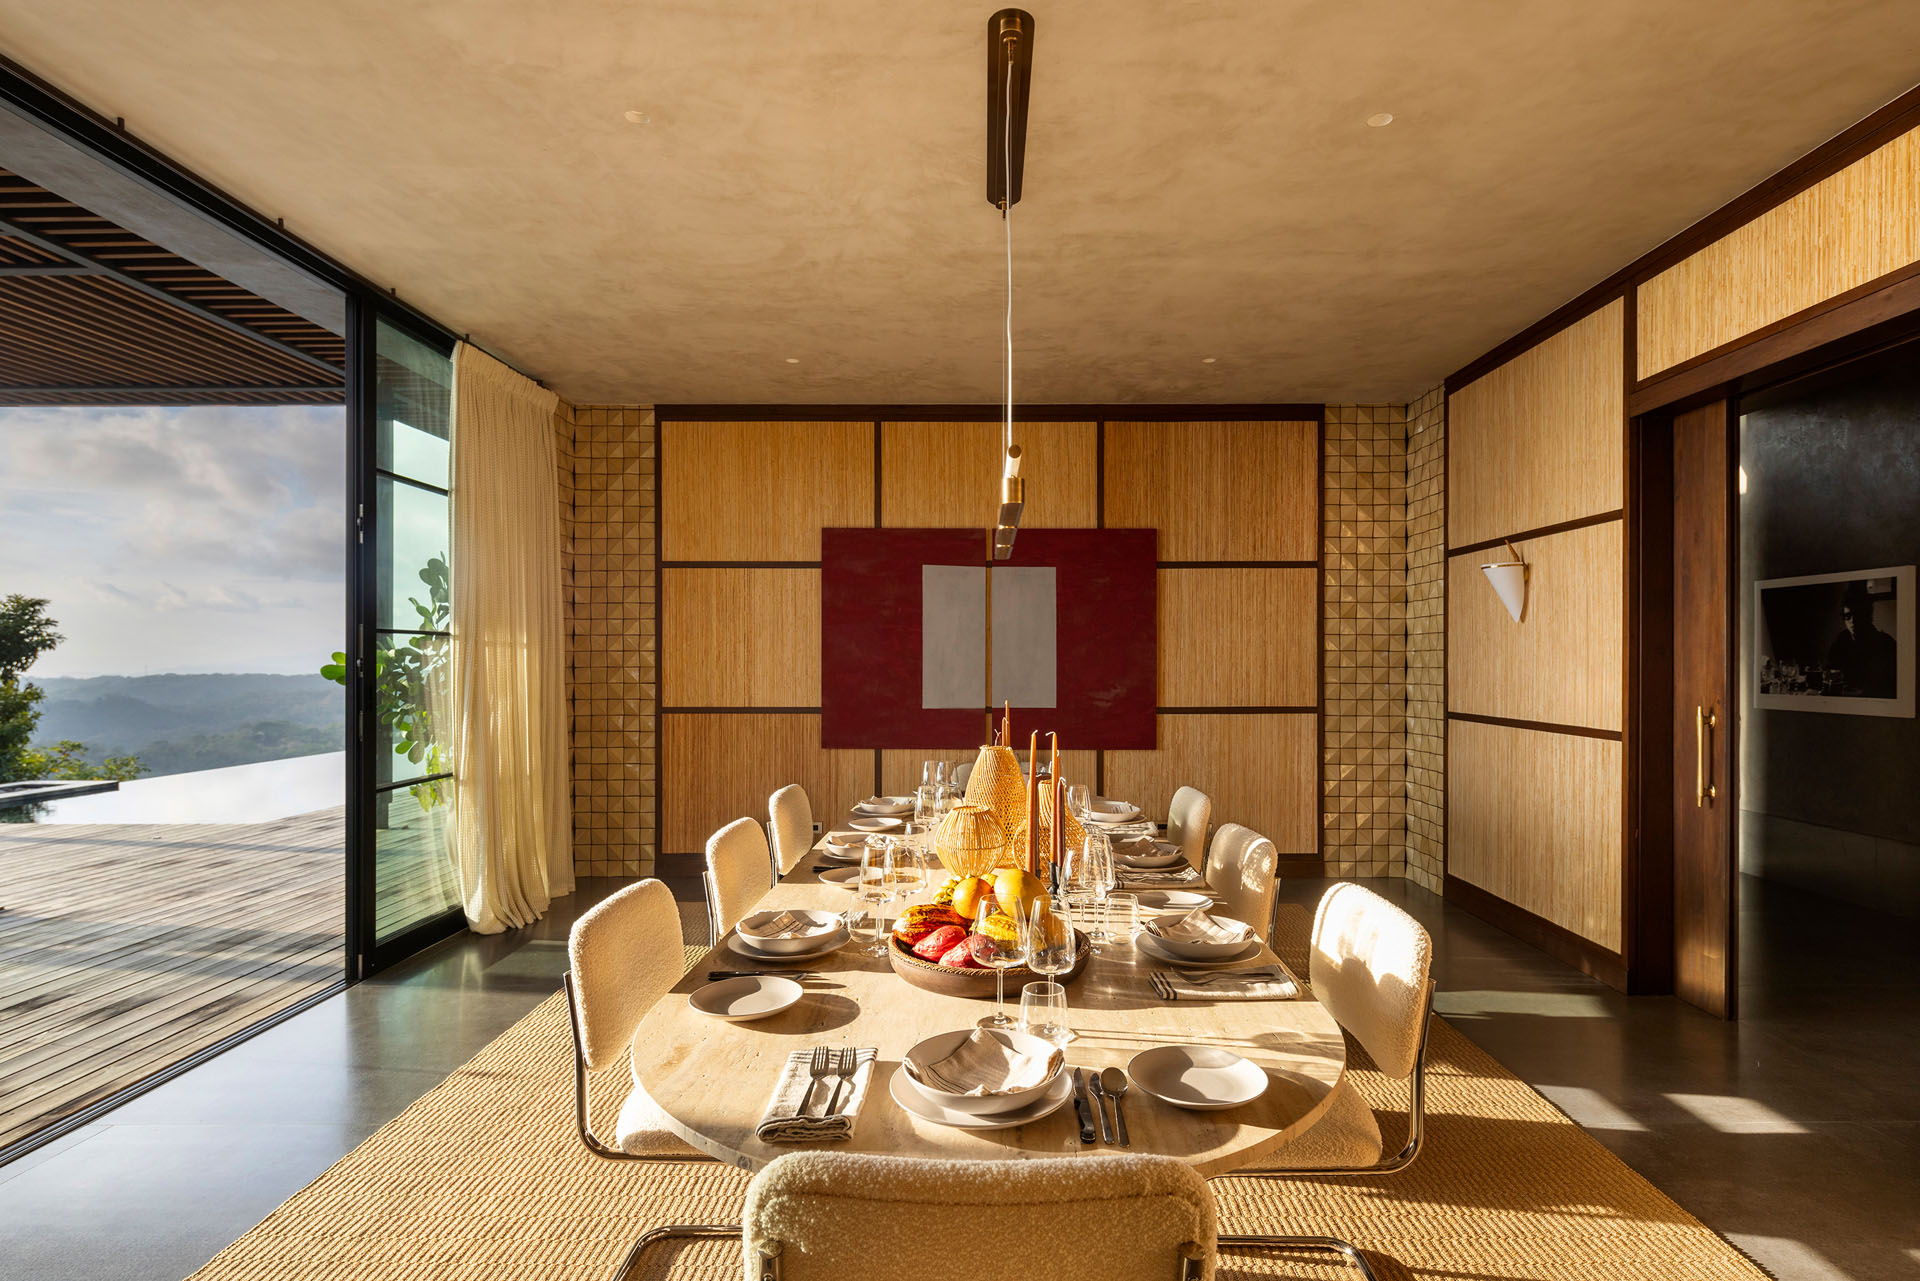
Interior dining room with woven wall details and open sliding glass doors leading to the pool terrace at Dos Vistas in Cabuya, Costa Rica by Studio Saxe.
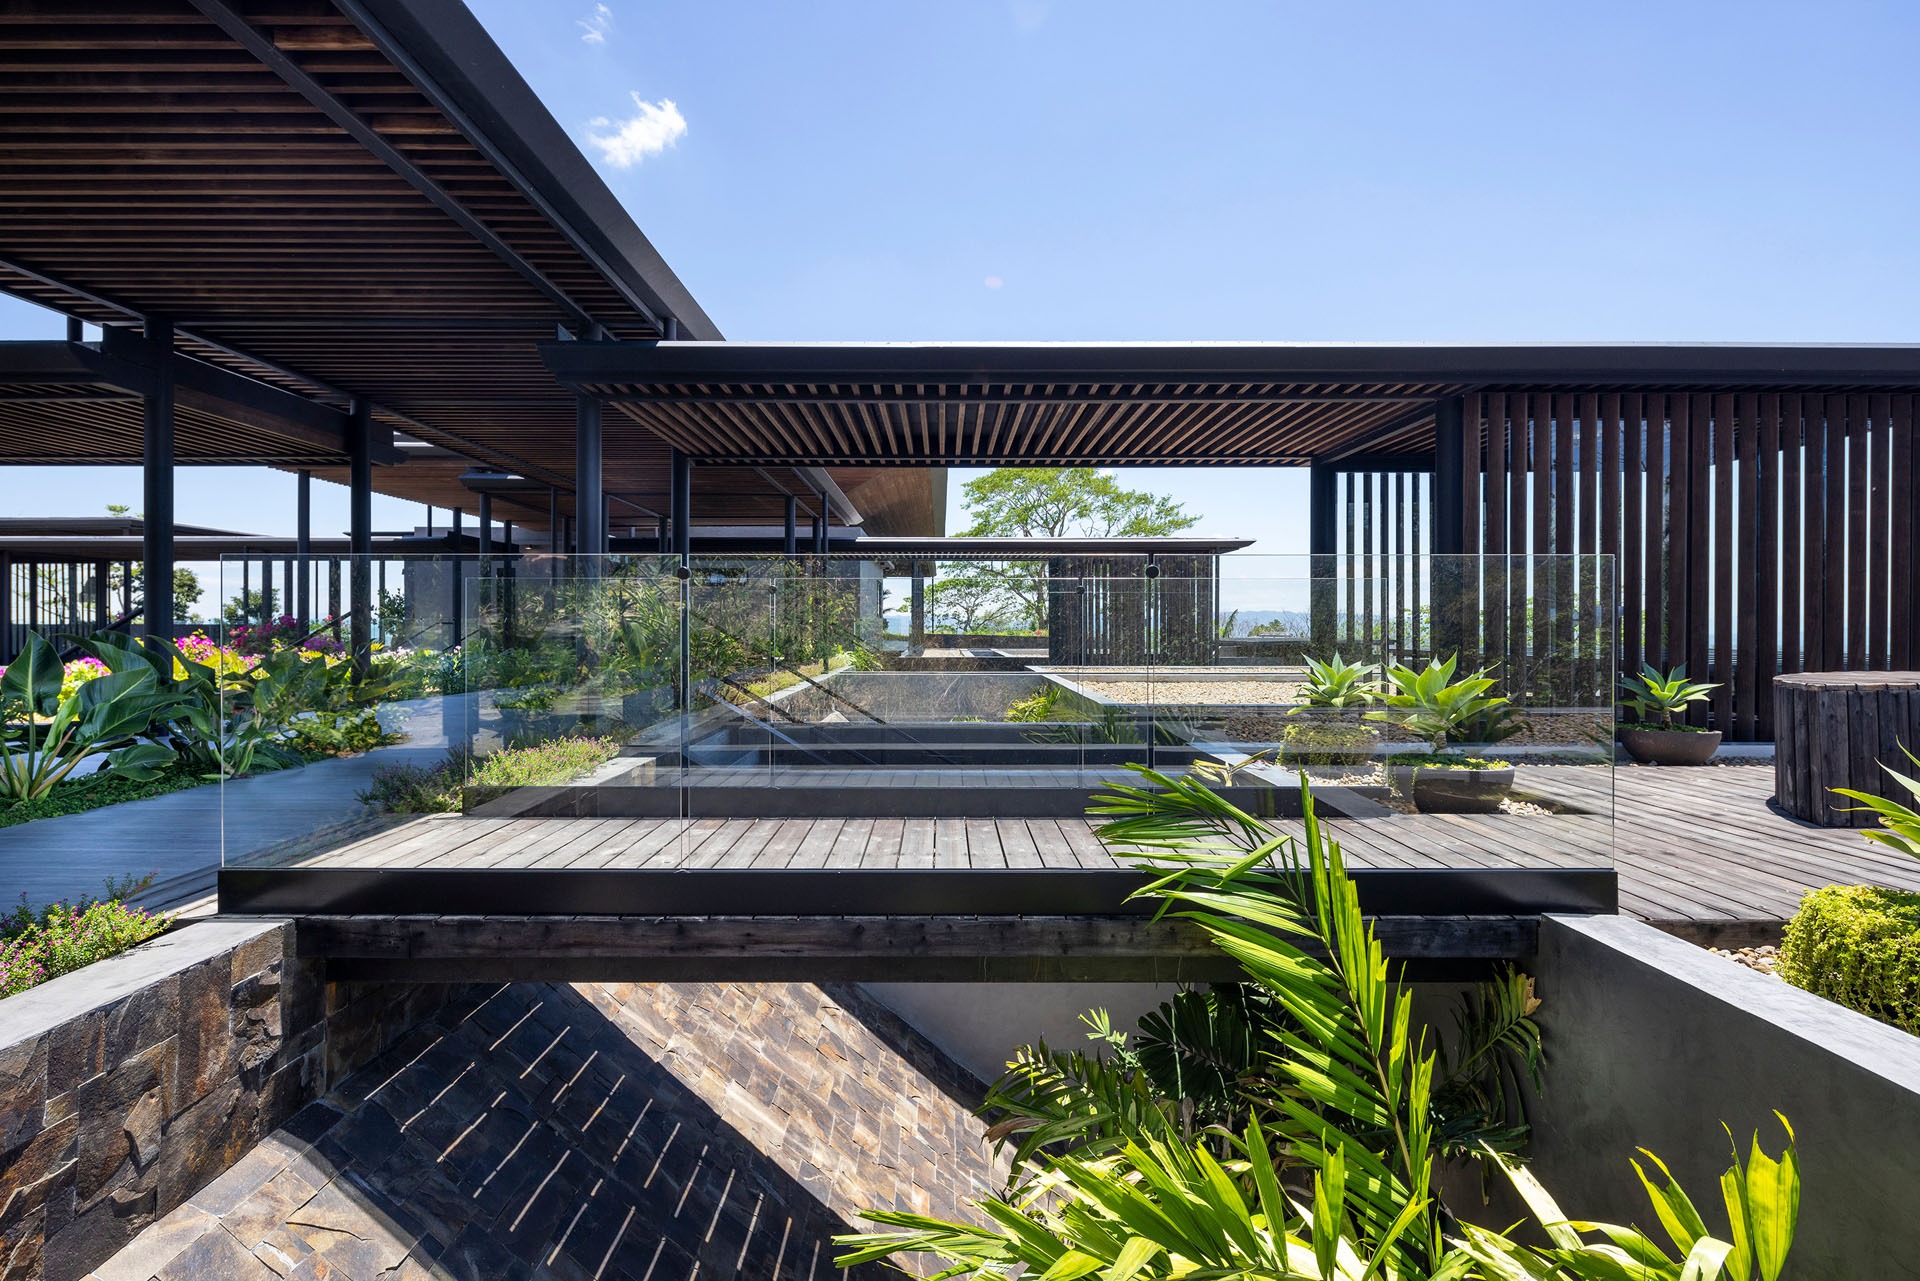
Exterior architecture showing landscaped gardens, wooden pathways, and planted terraces connecting the concrete volumes at Dos Vistas in Cabuya, Costa Rica designed by Studio Saxe.
View across the landscaped rooftop terraces and wooden walkways toward the ocean horizon at the Dos Vistas residence in Cabuya, Costa Rica designed by Studio Saxe.
Descending concrete staircase and transition corridor with a slatted timber ceiling framing ocean and jungle views at Dos Vistas in Cabuya, Costa Rica designed by Studio Saxe.
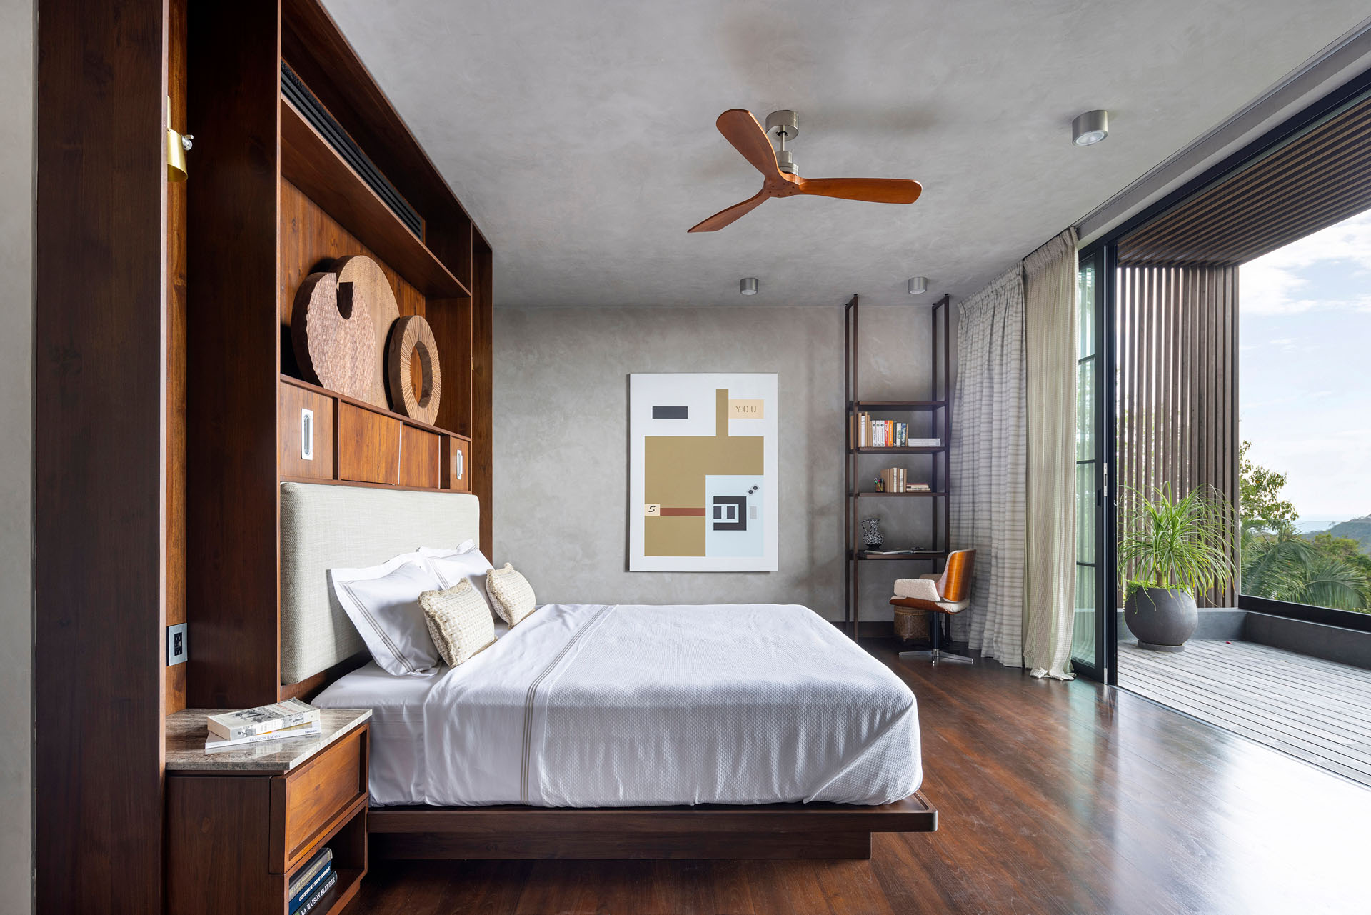
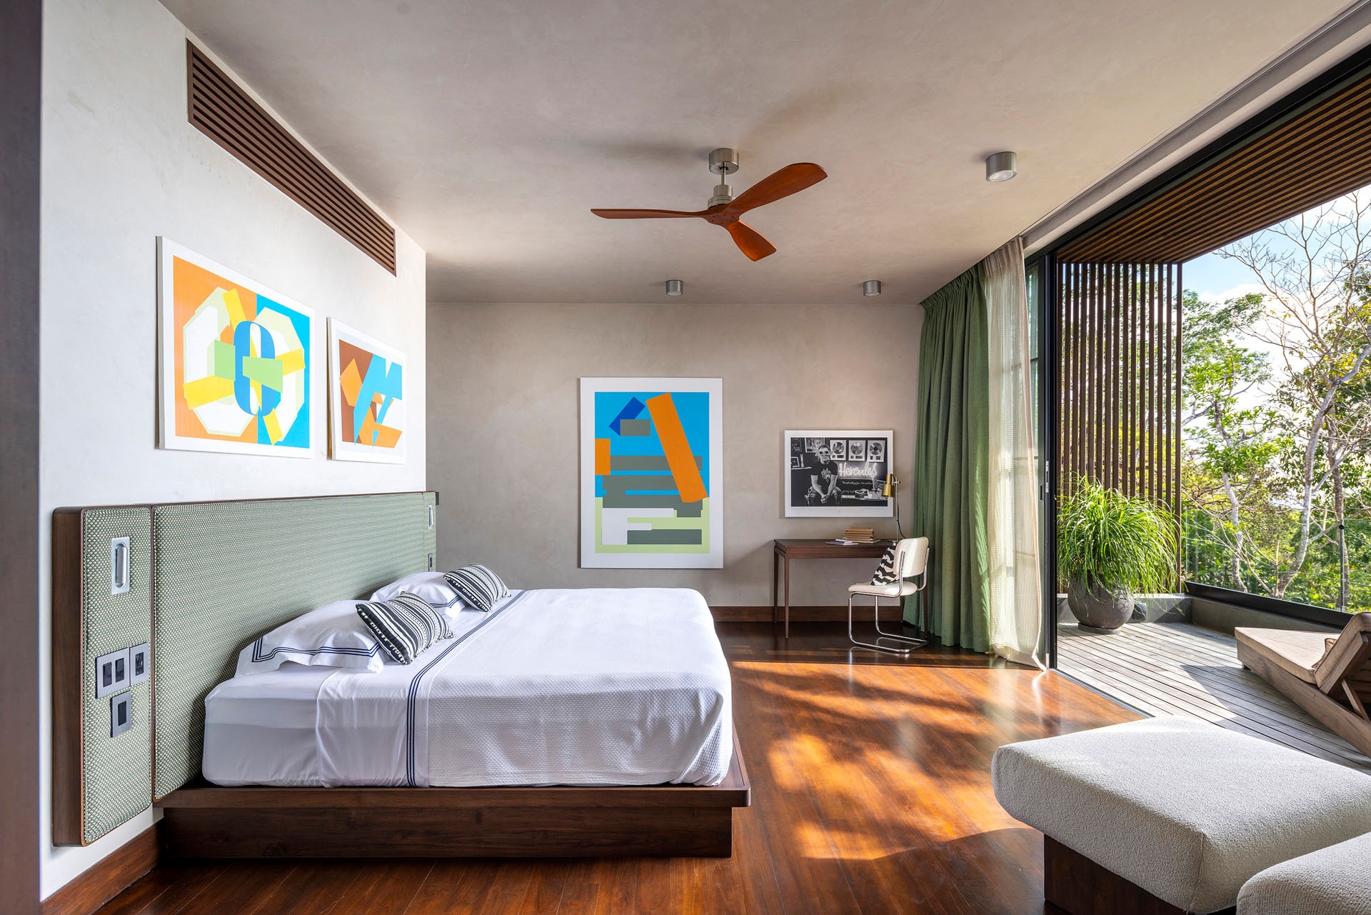
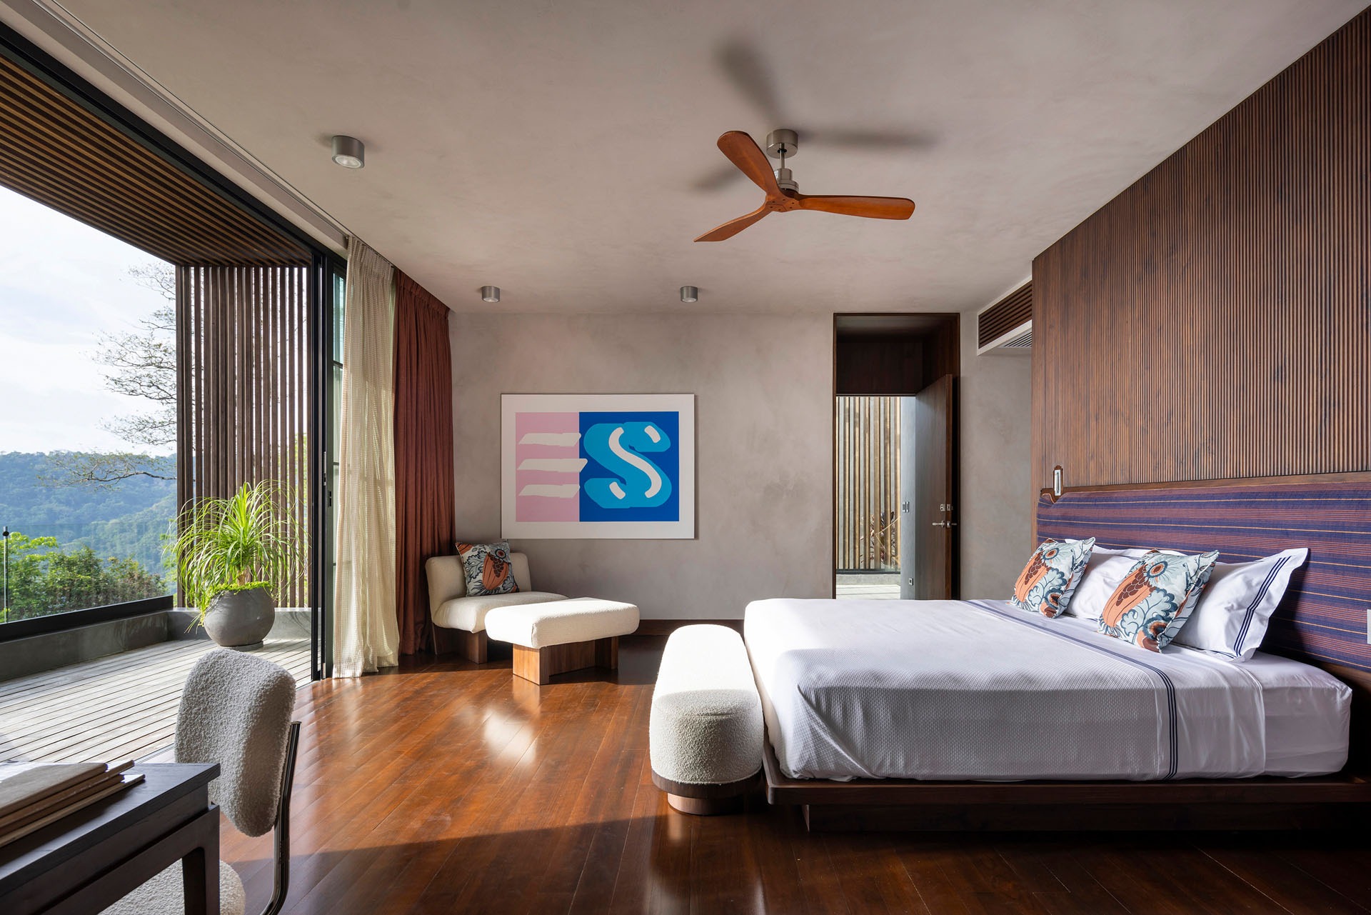
Interior bedroom featuring custom built-in wooden headboard cabinetry and open glass doors to a balcony at Dos Vistas in Cabuya, Costa Rica by Studio Saxe.
Bedroom with wooden floors, modern art, and open glass doors leading to a private balcony at Dos Vistas in Cabuya, Costa Rica designed by Studio Saxe.
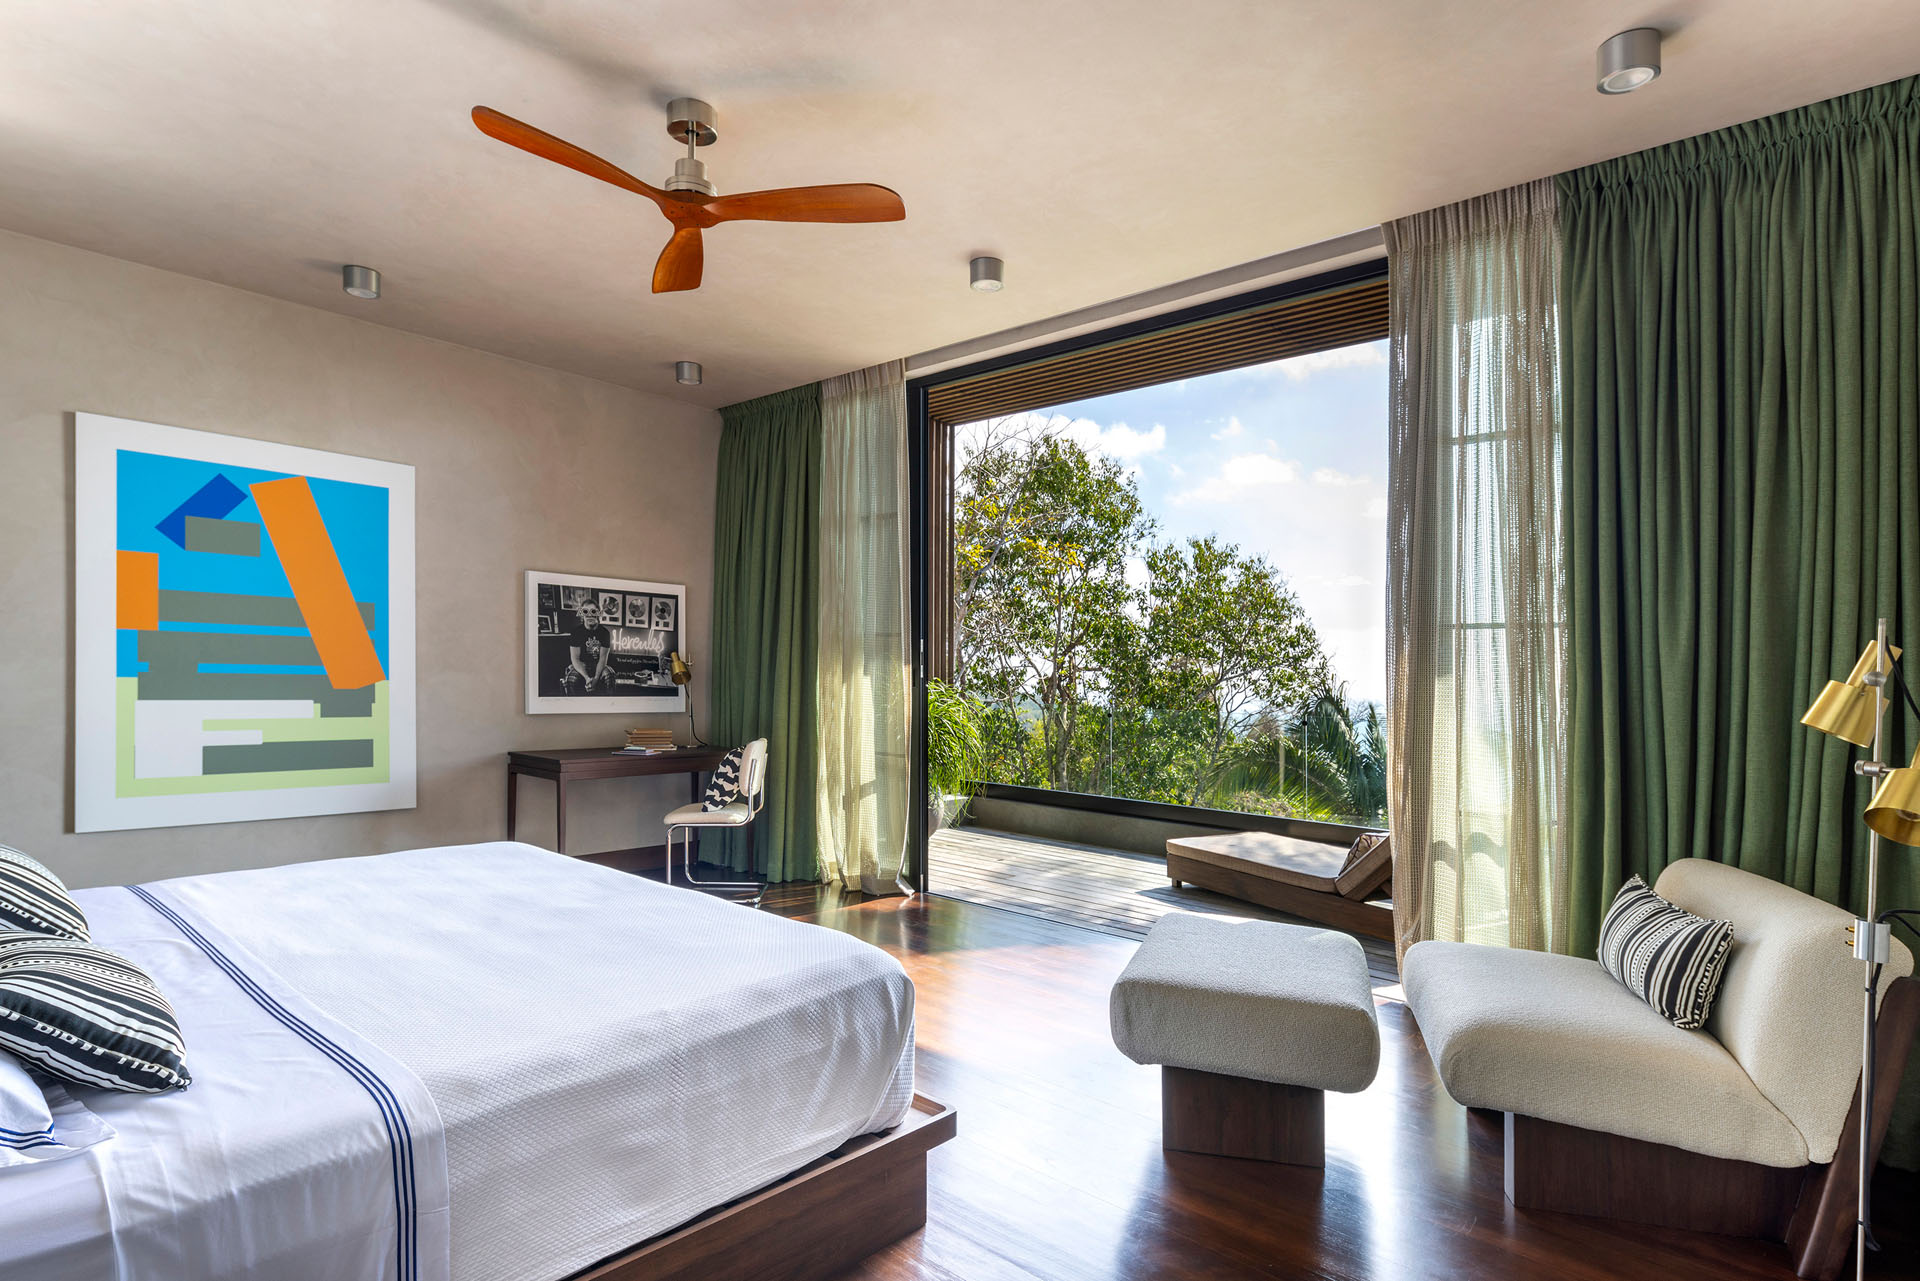
Master bedroom featuring wooden floors, green curtains, and expansive views through open balcony doors at Dos Vistas in Cabuya, Costa Rica by Studio Saxe.
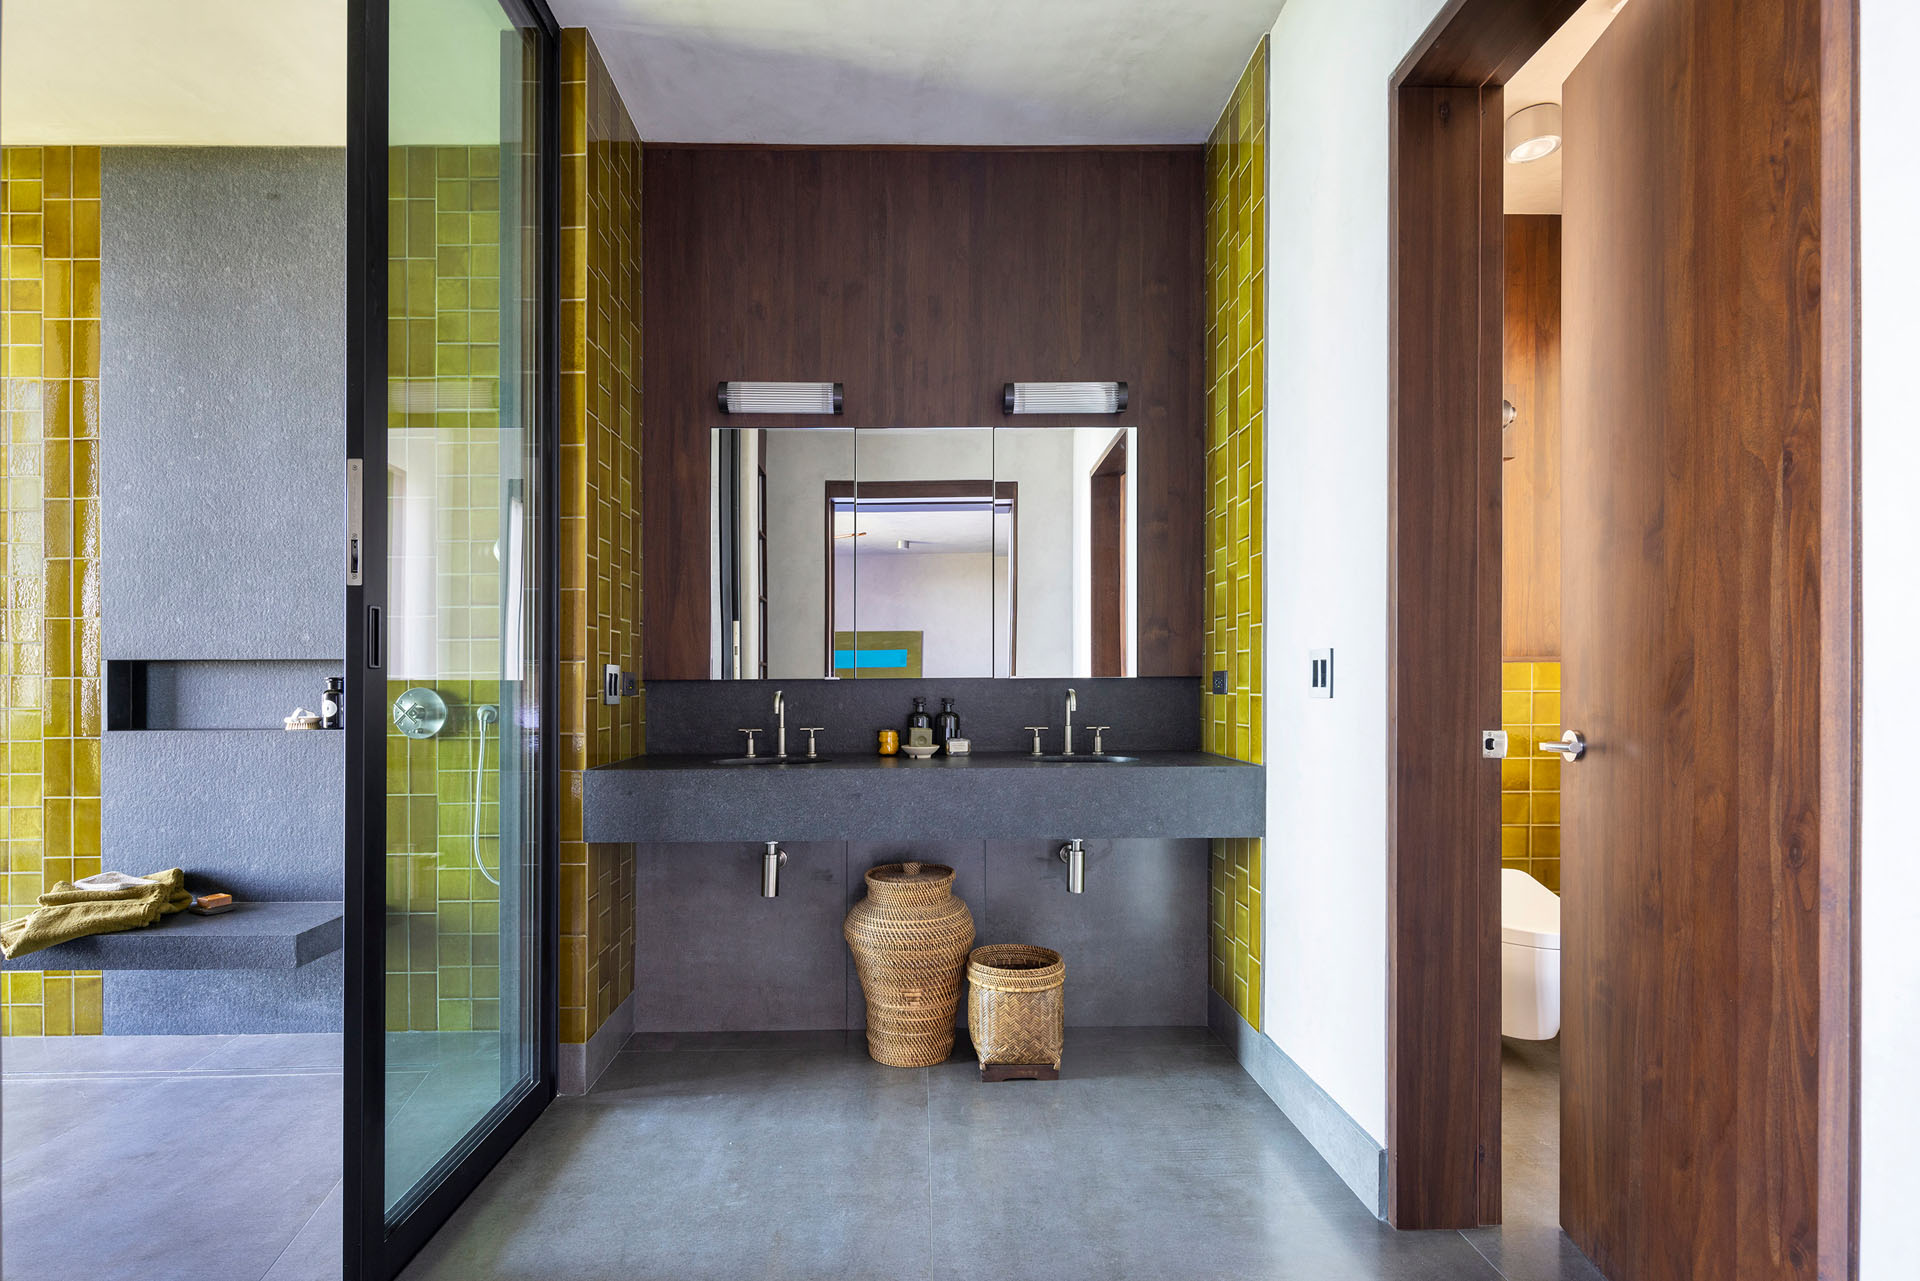
Interior bathroom featuring a floating stone vanity, custom wood paneling, and vibrant yellow accent tiles at Dos Vistas in Cabuya, Costa Rica designed by Studio Saxe.
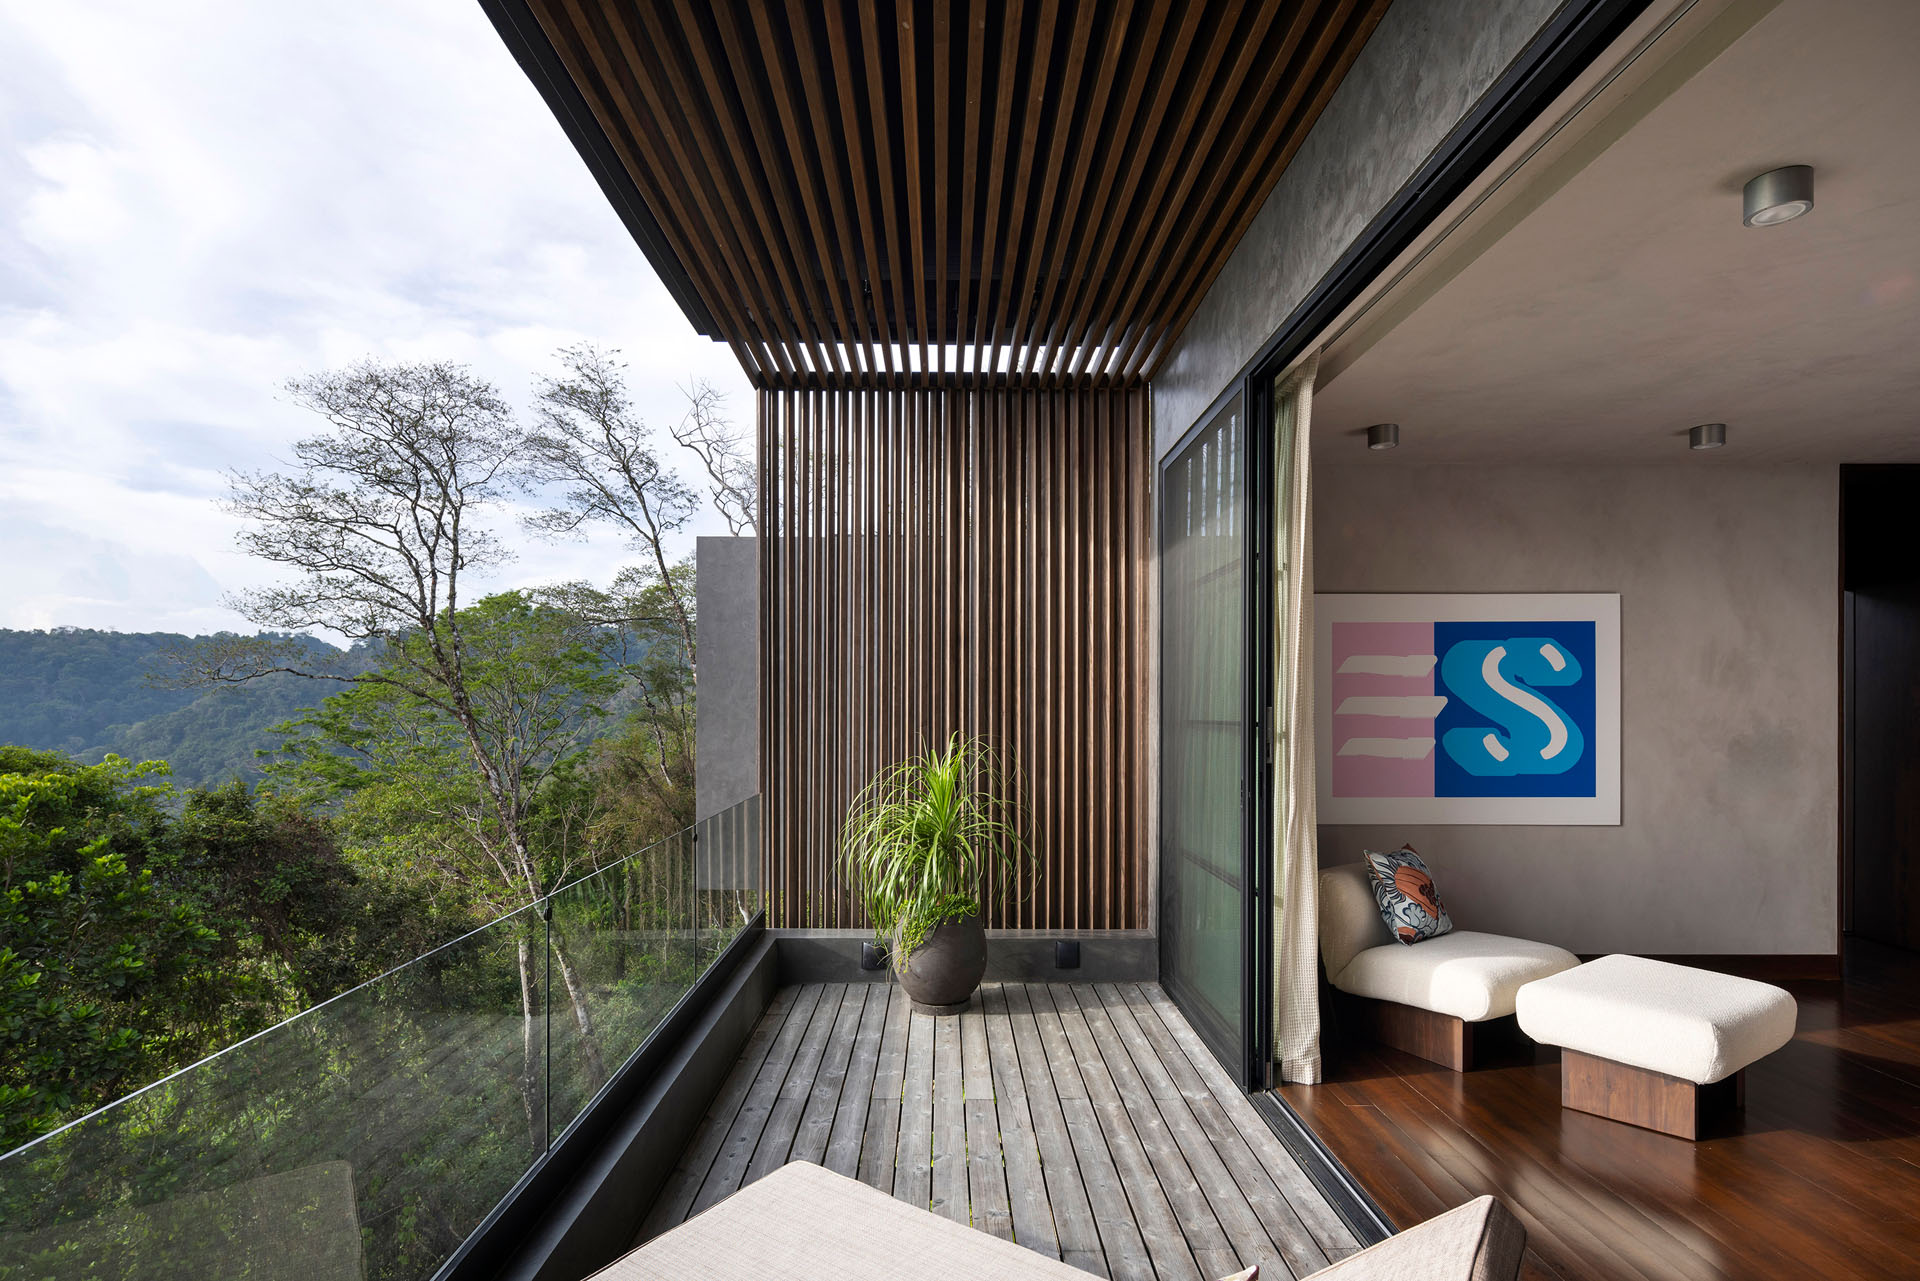
Private wooden balcony featuring a glass railing, deep timber overhang, and vertical wooden louvers connected to an interior bedroom overlooking the jungle at Dos Vistas in Cabuya, Costa Rica designed by Studio Saxe.
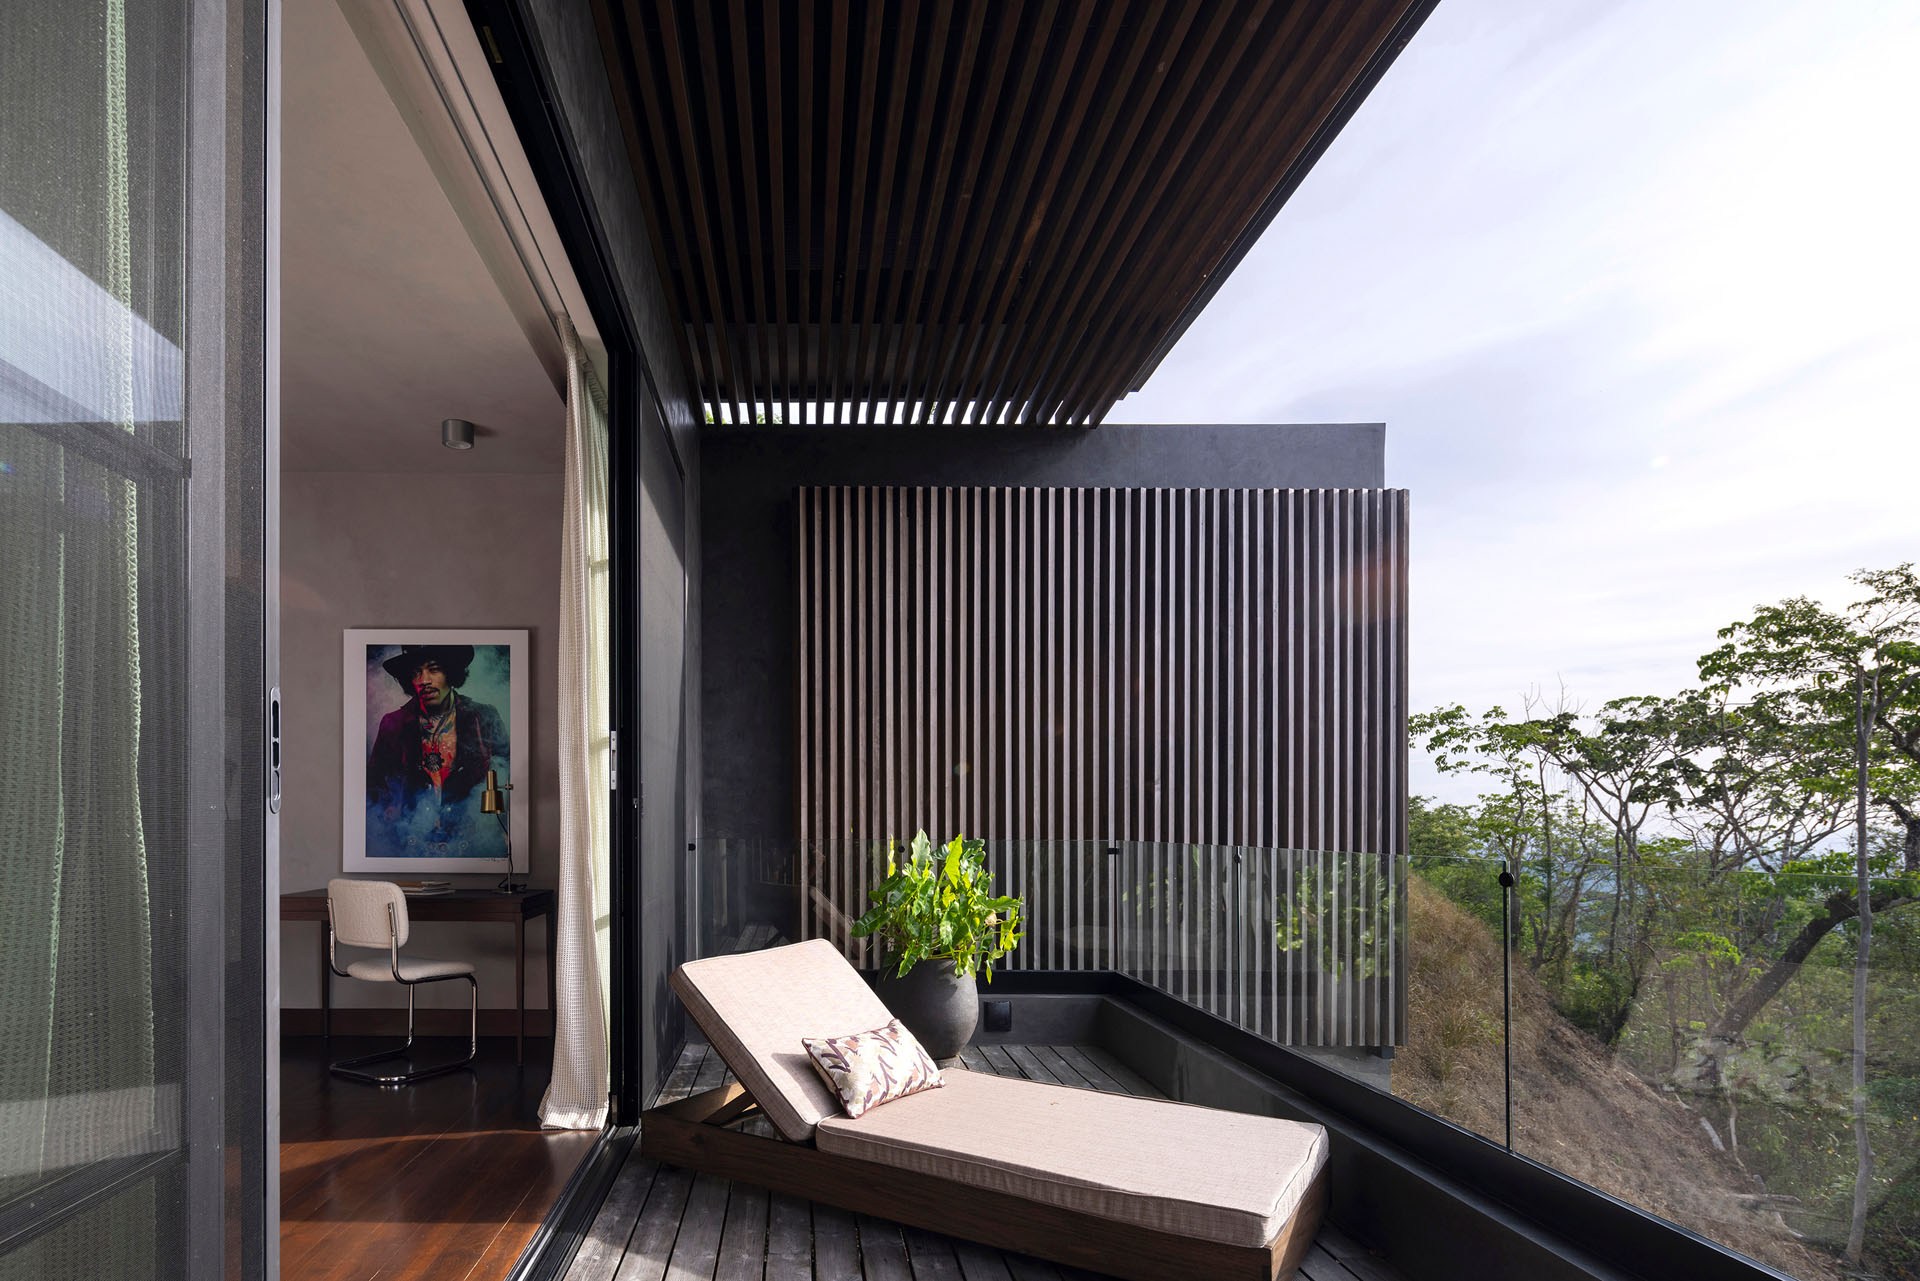
Private wooden bedroom balcony with vertical timber louvers and a lounge chair overlooking the jungle at Dos Vistas in Cabuya, Costa Rica designed by Studio Saxe.
Bedroom interior featuring warm wooden floors, a timber headboard, and open sliding glass doors leading to a private balcony overlooking the jungle at Dos Vistas in Cabuya, Costa Rica by Studio Saxe.
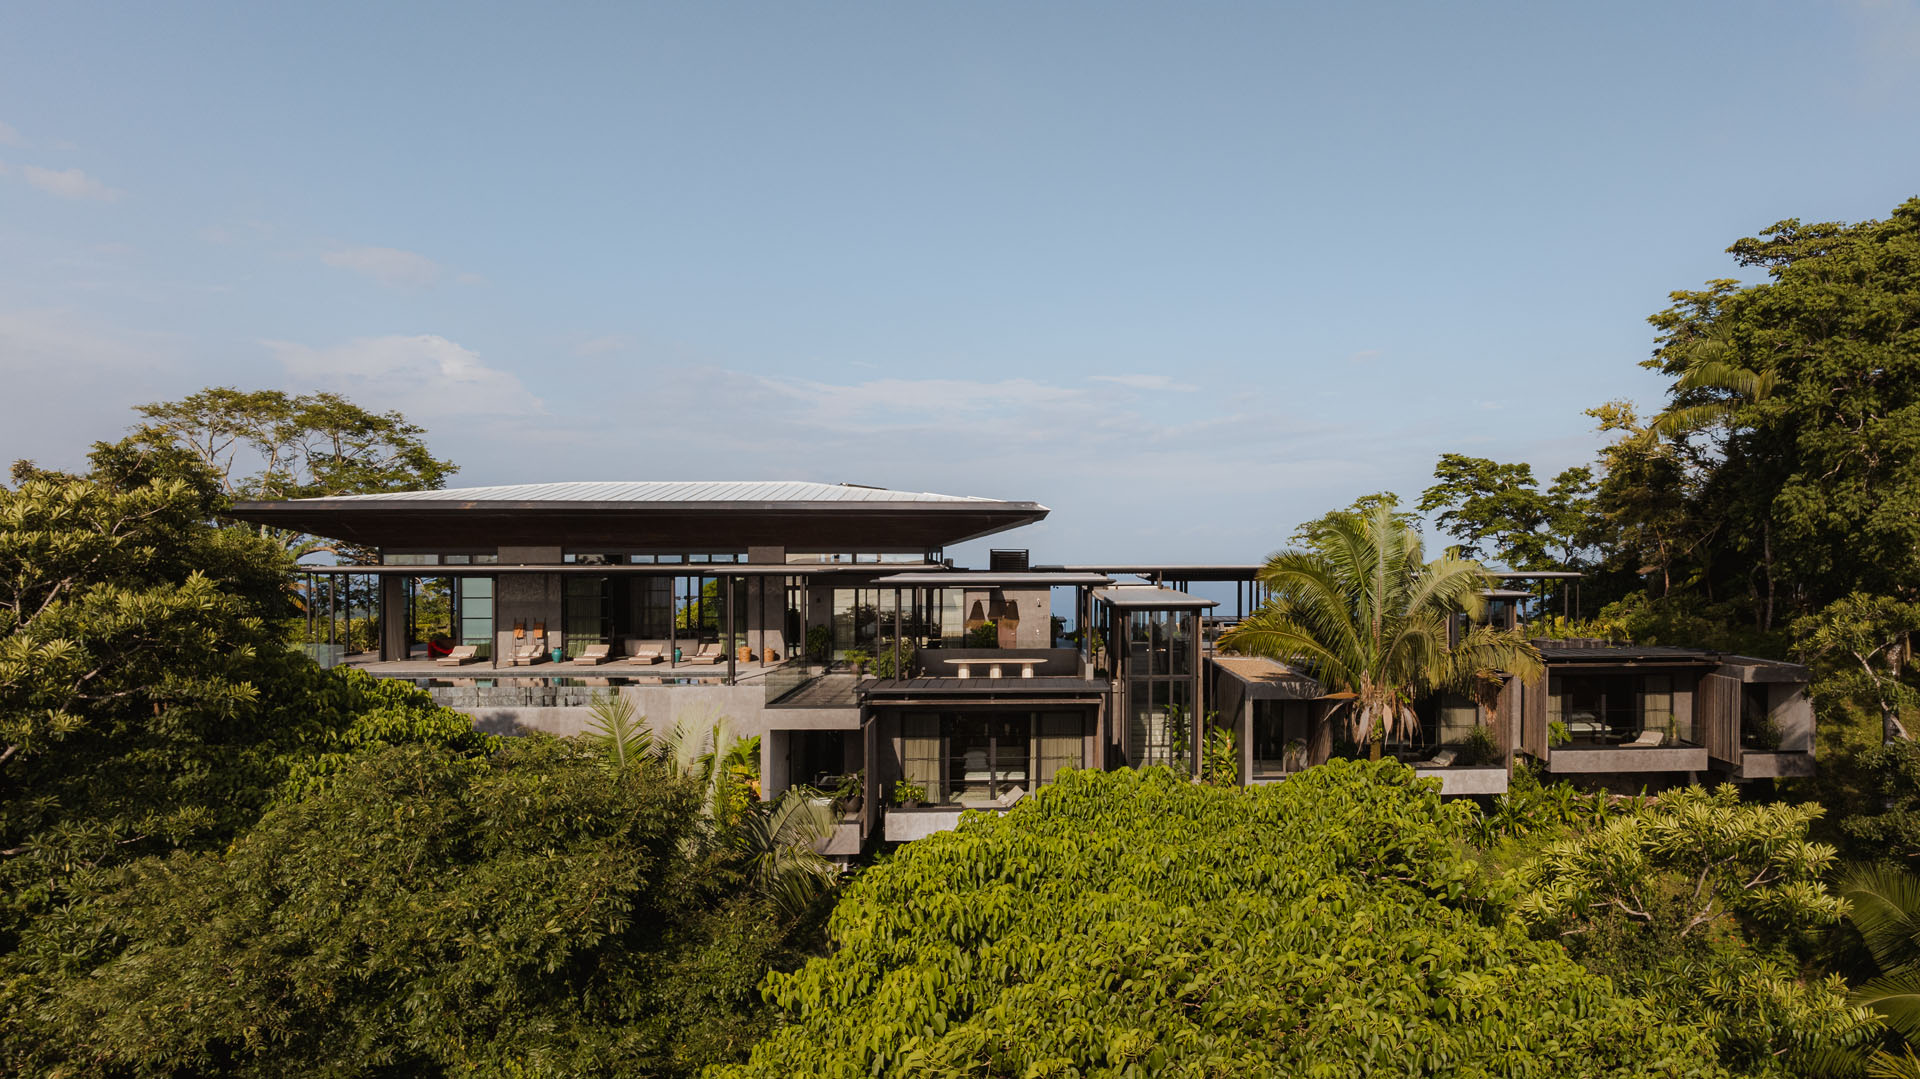
Aerial view of the Dos Vistas residence immersed in the dense jungle landscape of Cabuya, Costa Rica, showcasing the large pavilion roof and concrete terraces designed by Studio Saxe.
Elevated exterior view of the Dos Vistas residence showcasing the large pavilion roof, concrete volumes, and planted terraces immersed in the jungle of Cabuya, Costa Rica designed by Studio Saxe.
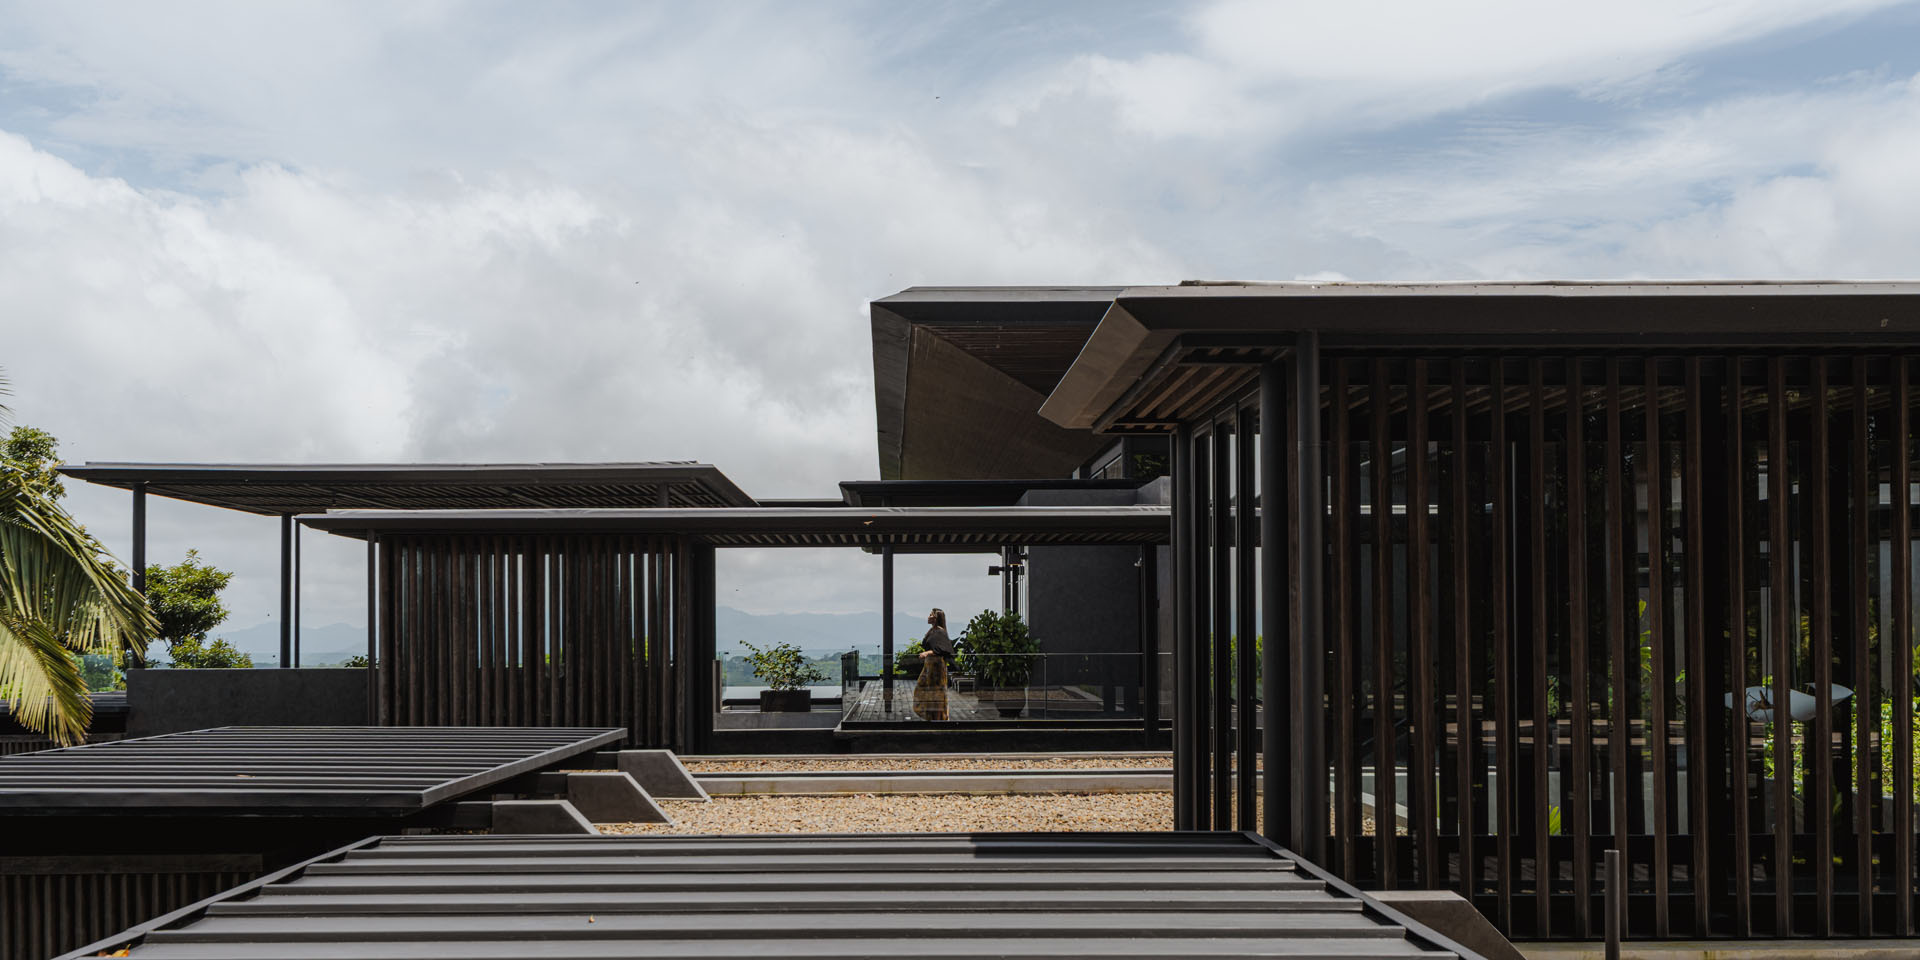
View across flat planted roofs and dark wooden slatted pergolas providing shade at Dos Vistas in Cabuya, Costa Rica designed by Studio Saxe.
Landscape architecture view looking across terraced green roofs and vertical timber screens toward the main pavilion at Dos Vistas in Cabuya, Costa Rica by Studio Saxe.
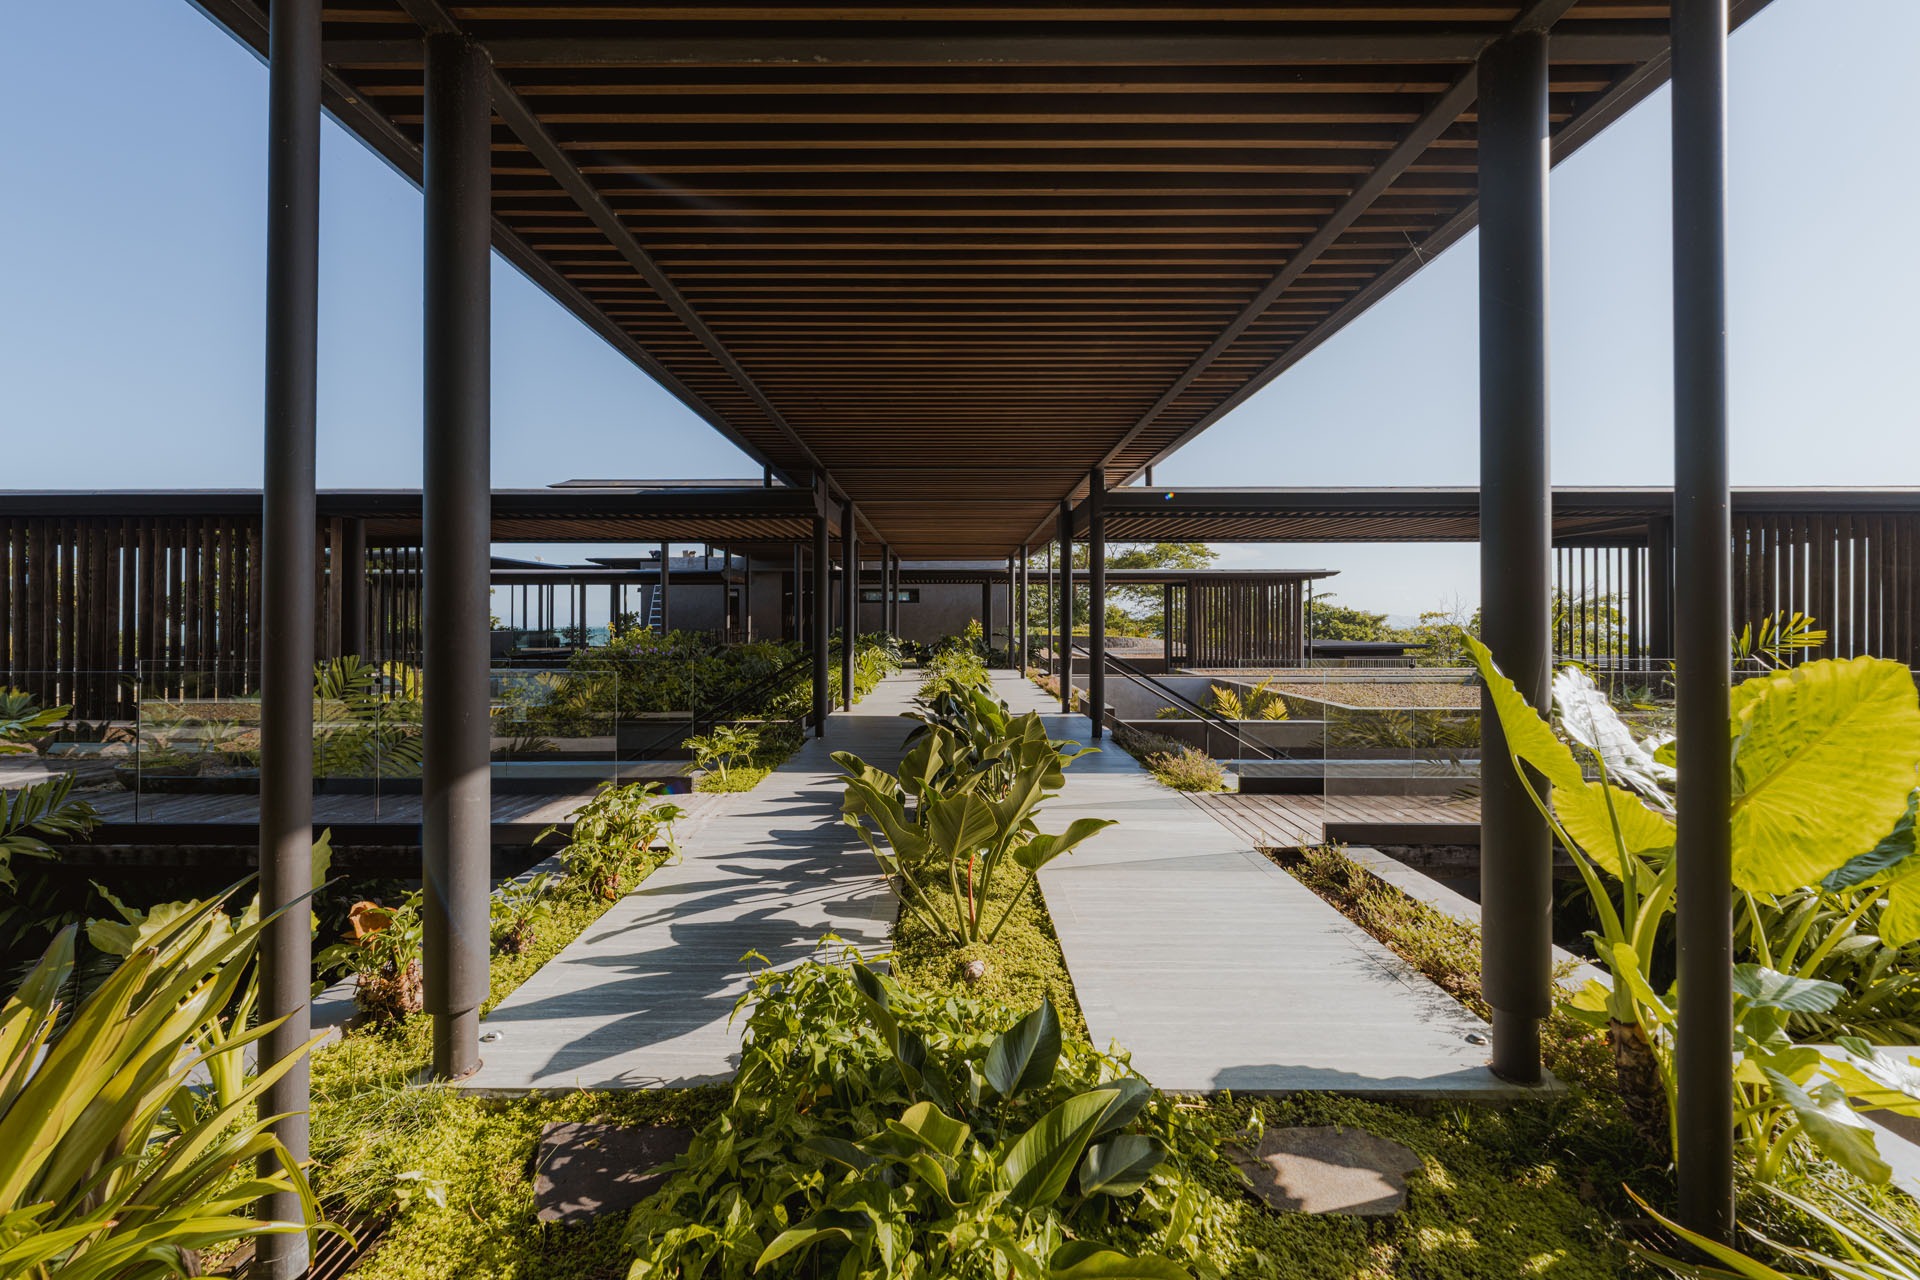
Exterior architecture featuring a covered wooden walkway traversing over planted green roofs and tropical gardens at Dos Vistas in Cabuya, Costa Rica designed by Studio Saxe.
Covered outdoor corridor with a wooden ceiling and steel columns surrounded by tropical plants and green roofs at Dos Vistas in Cabuya, Costa Rica designed by Studio Saxe.
Exterior view of the lightweight, pagoda-like roof pavilion of the Dos Vistas residence surrounded by lush planted gardens in Cabuya, Costa Rica designed by Studio Saxe.
Exterior view of the main living pavilion featuring a large overhanging timber roof and floor-to-ceiling glass walls surrounded by tropical gardens at Dos Vistas in Cabuya, Costa Rica by Studio Saxe.
Corner exterior view of the main living pavilion highlighting the expansive timber roof overhang, glass facades, and ocean views at Dos Vistas in Cabuya, Costa Rica designed by Studio Saxe.
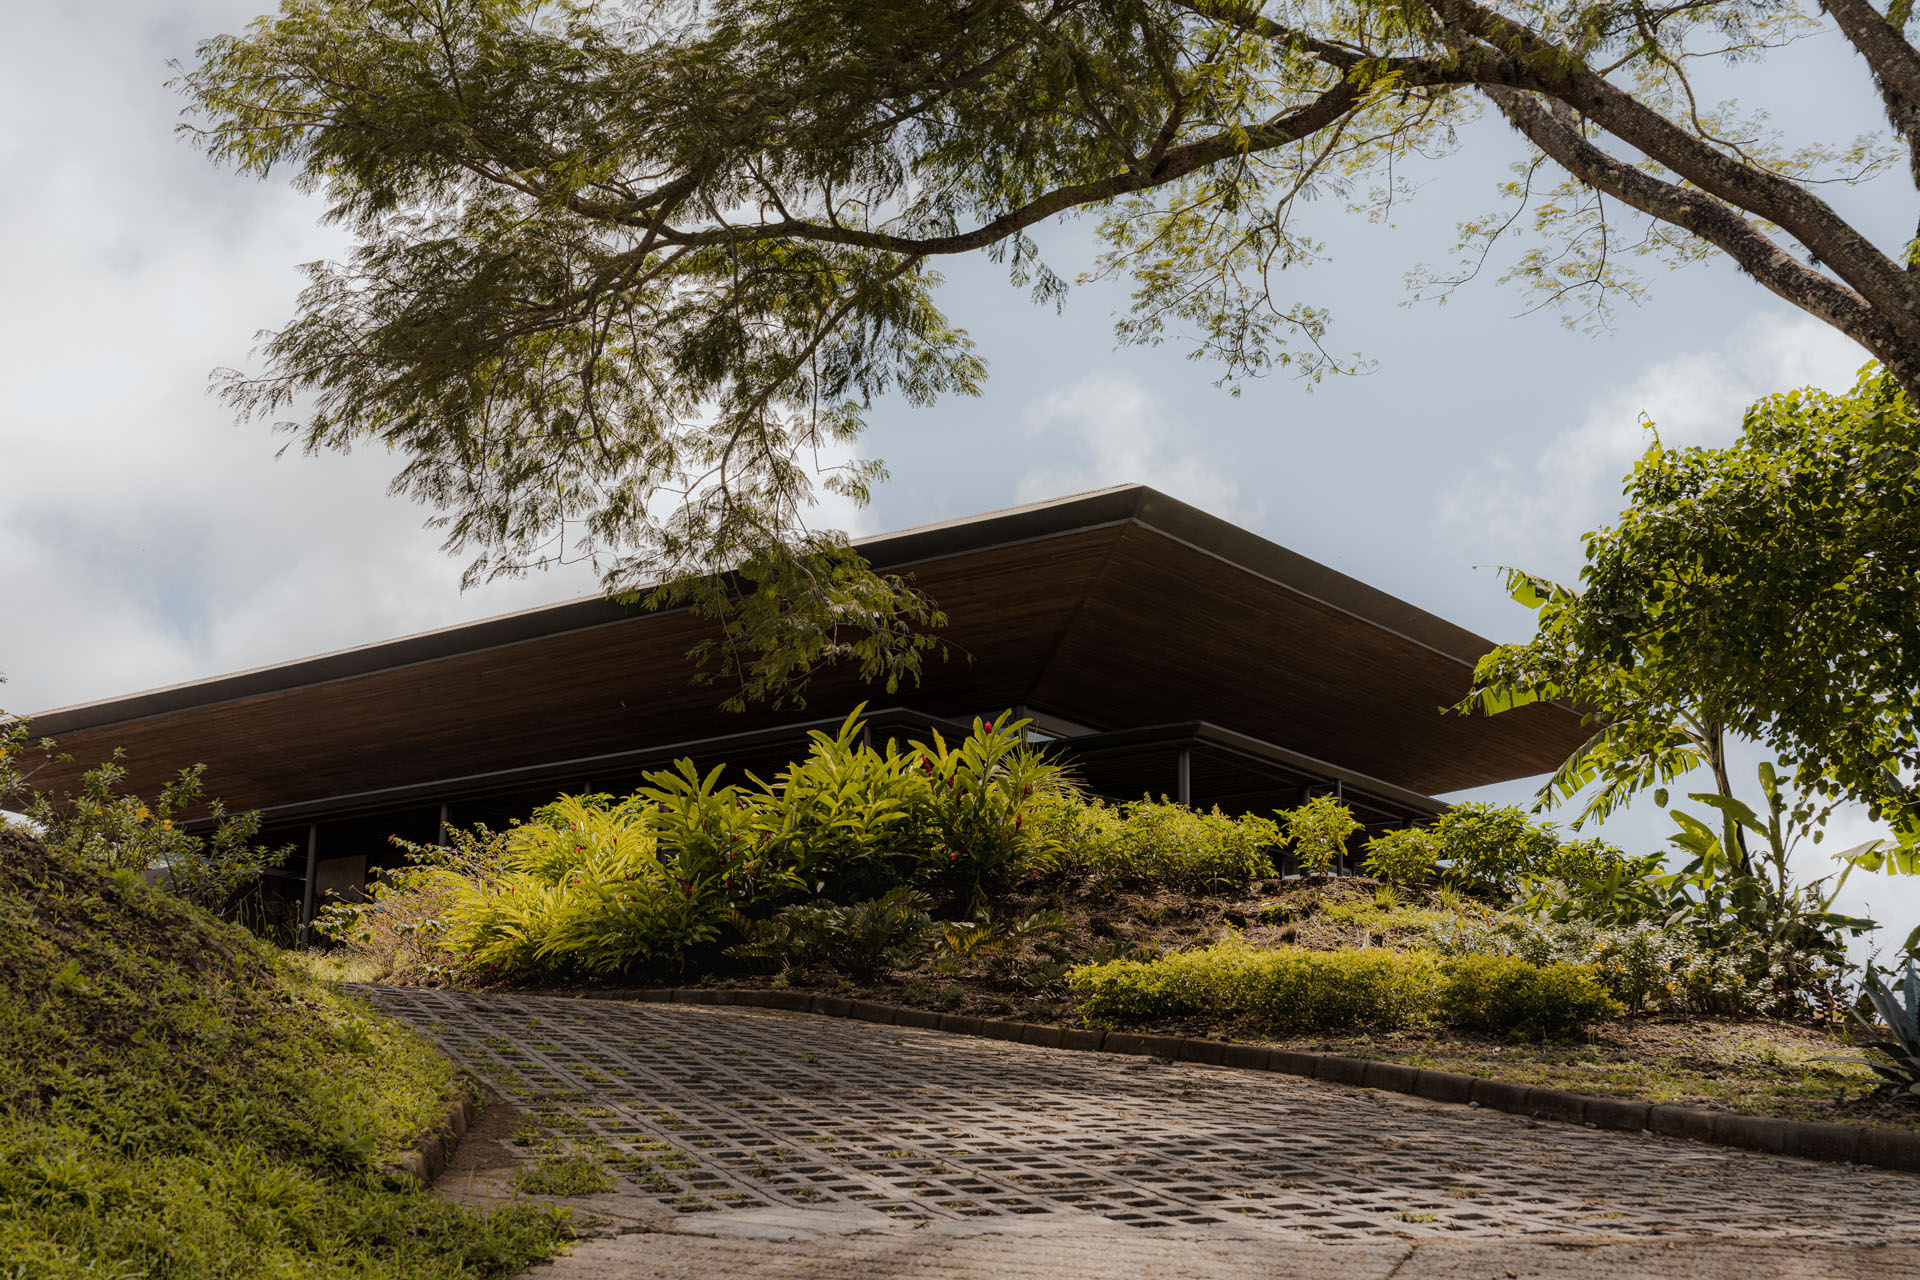
Stone paver driveway winding up a landscaped hill toward the large timber pavilion roof of Dos Vistas in Cabuya, Costa Rica designed by Studio Saxe.
Wide aerial view of the Dos Vistas residence situated on a mountain ridge overlooking the dense tropical jungle and distant ocean in Cabuya, Costa Rica by Studio Saxe.

Dos Vistas

“A remote home immersed in the mountain landscape, framed by two horizons: the Pacific Ocean and the Gulf of Nicoya.“

| Overview

Set nearly 300 meters above Cabuya, where the mountain meets the protected landscape of Cabo Blanco Nature Reserve, Dos Vistas occupies a rare position between two horizons: the Pacific Ocean on one side and the Gulf of Nicoya on the other. 

Studio Saxe was commissioned to design a substantial home that could embrace both views without dominating the landscape. Rather than placing a single object on the mountain, the architecture follows the topography, extending the landscape through the property as living spaces, planted terraces, and gardens intertwine with the land.
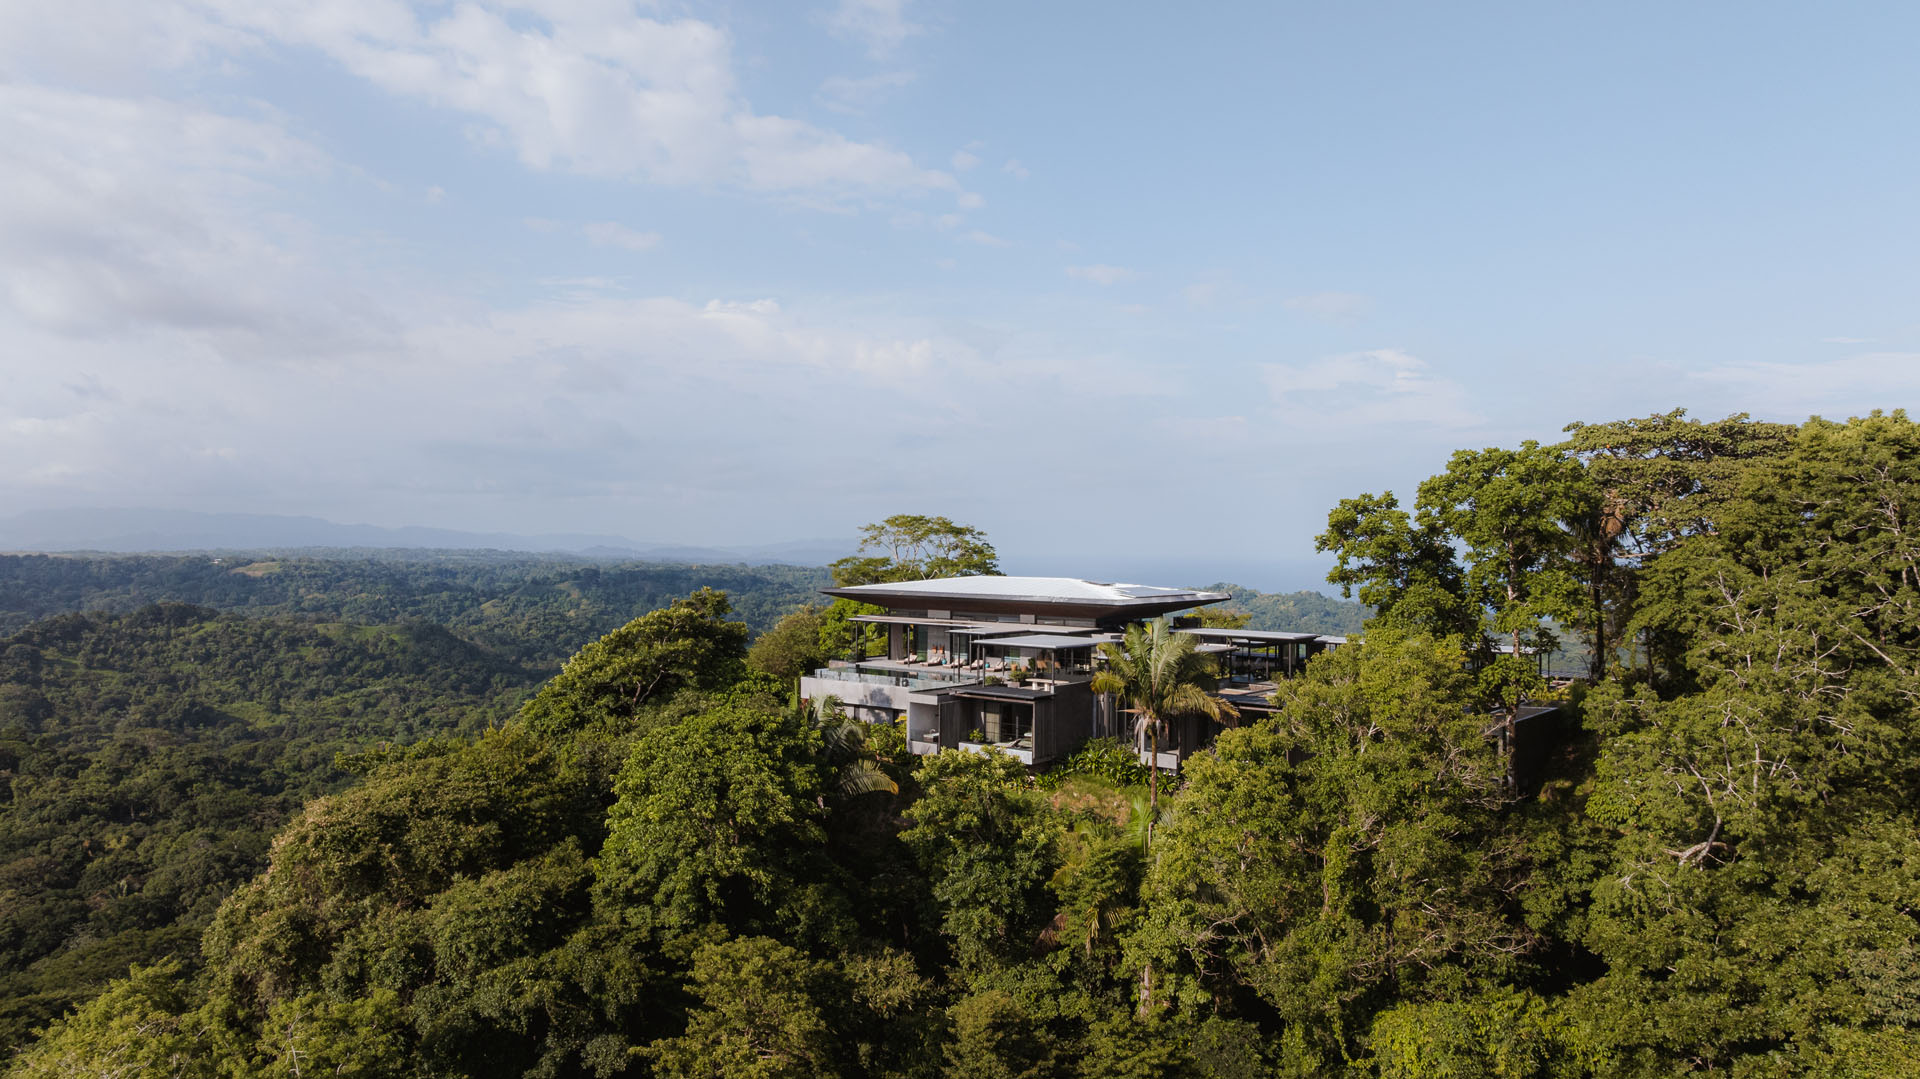
Wide aerial view of the Dos Vistas residence situated on a mountain ridge overlooking the dense tropical jungle and distant ocean in Cabuya, Costa Rica by Studio Saxe.

| Concept

The program’s scale posed an important challenge: how could a large home feel intimate while staying connected to its natural setting?

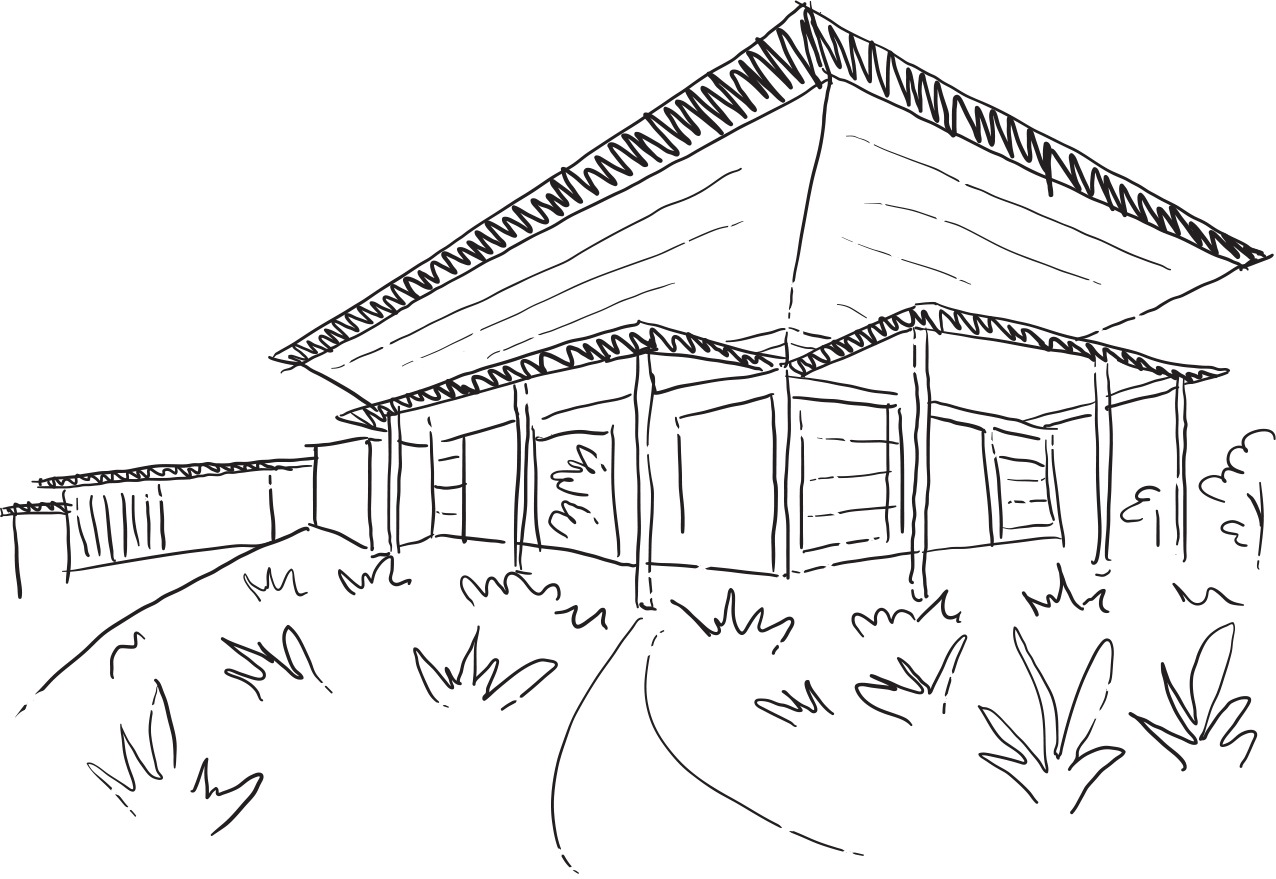
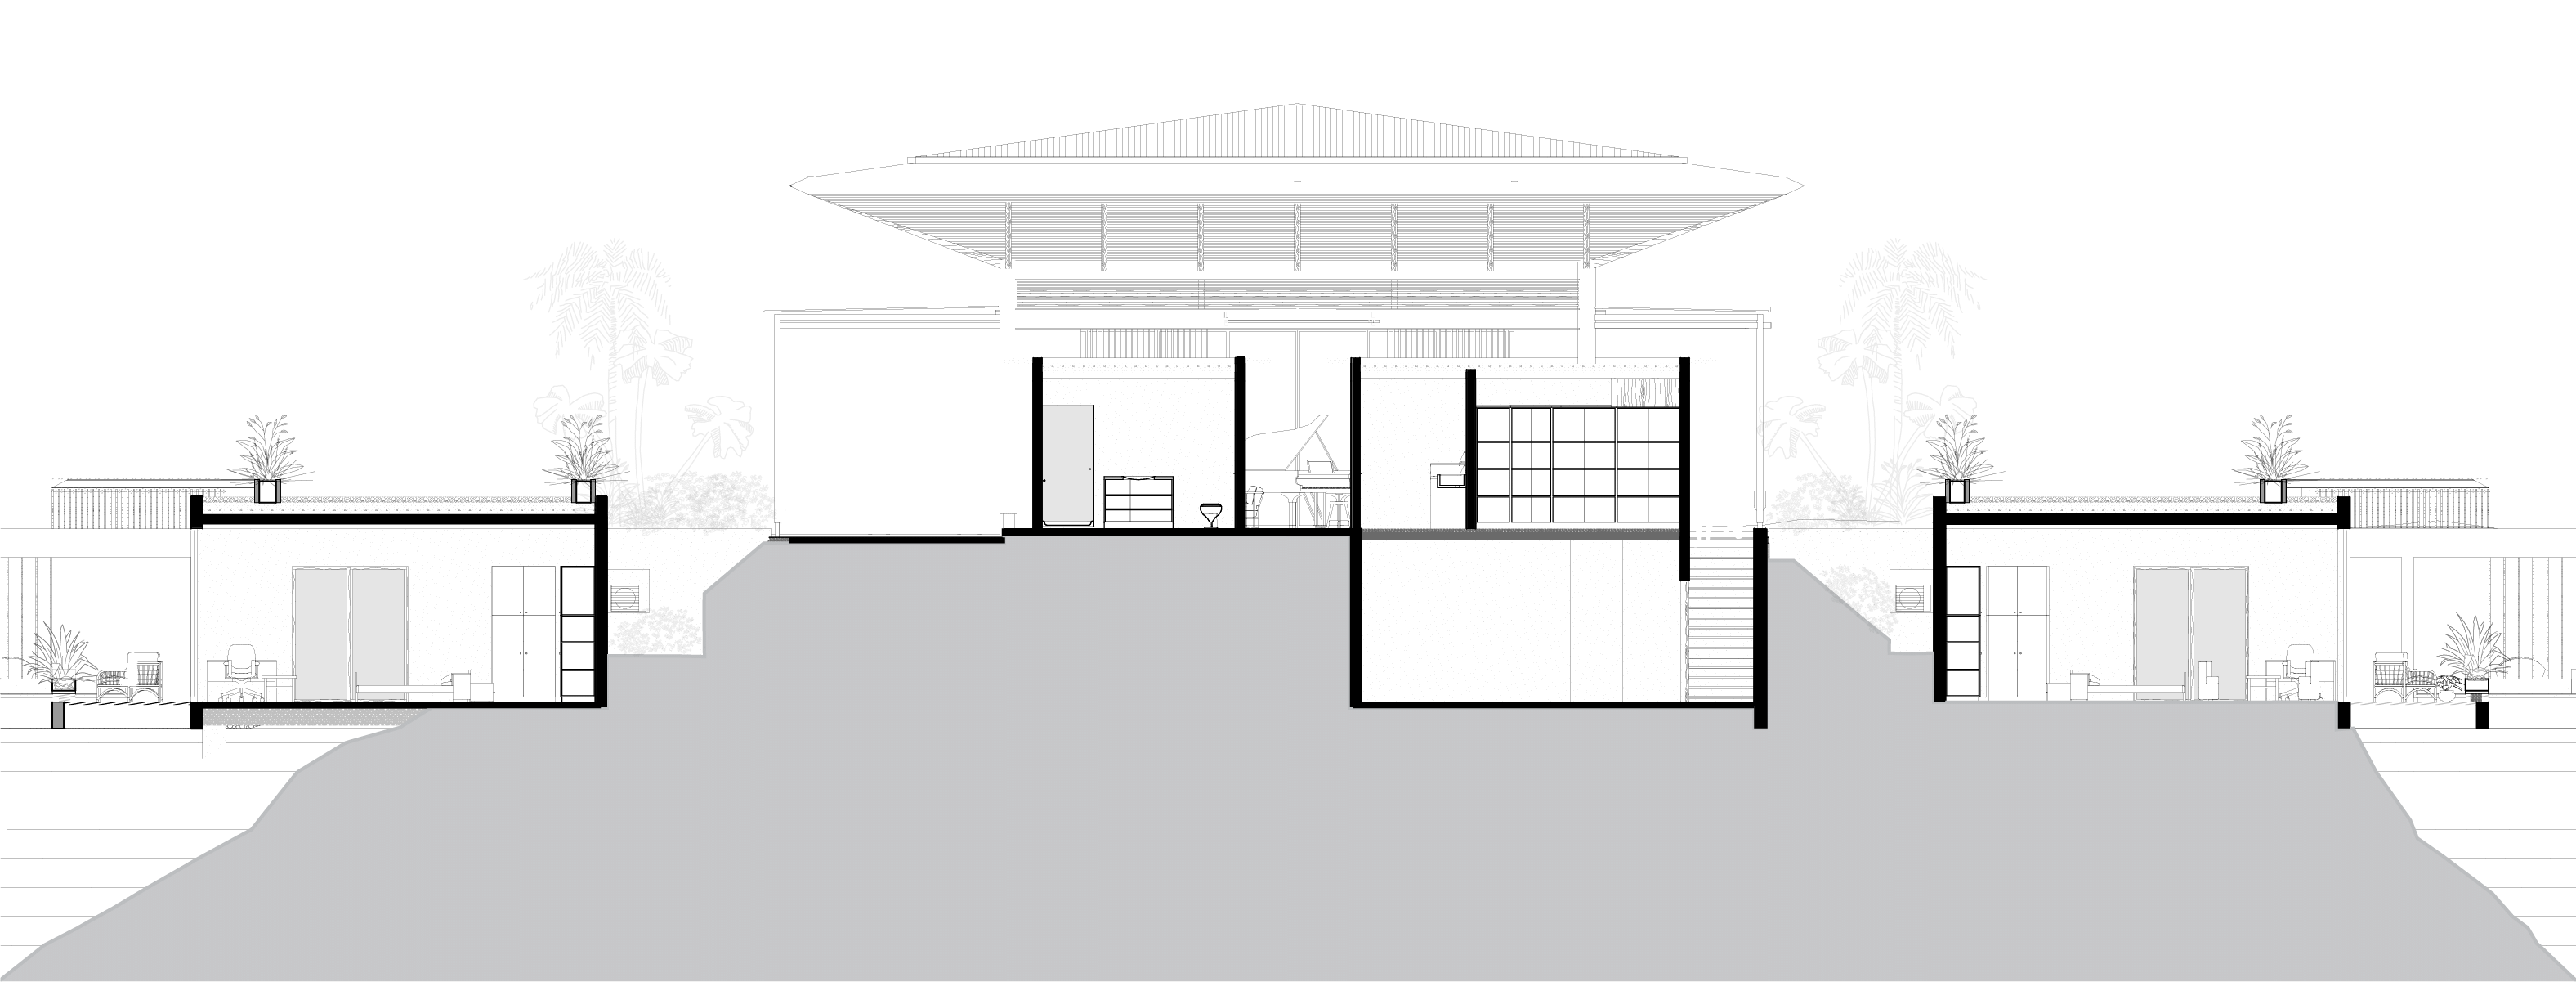
The intention was to discover the house slowly, never seeing it all at once. At its center, the main living space sits beneath a lightweight, pagoda-like roof pavilion, while the bedroom volumes descend into the mountain, reducing their presence within the landscape.

As one moves through the property, corridors, gardens, terraces, and transitions between volumes become part of the experience. At different moments, the architecture opens toward either the Pacific Ocean or the Gulf of Nicoya, creating changing relationships with light, landscape, sunrise, and sunset.
| Design

Dos Vistas explores a contrast between weight and lightness. Concrete structures anchor the house into the mountain, with retaining walls extending deep into the rock and terraces projecting outward over the steep terrain. Above, a lightweight pavilion appears to hover over the main living spaces, providing shade while remaining open to air, light, and distant views.

Concrete, glass, timber, and steel form a restrained material palette. Materials were selected not only for their immediate qualities, but for how they will change over time, weathering naturally and developing character within the tropical climate.

Like wine, the architecture is intended to improve with age. As materials weather and vegetation grows, the house becomes increasingly embedded within the landscape. Even far into the future, when perhaps only its ruins remain, they should feel as though they had always belonged to this place.
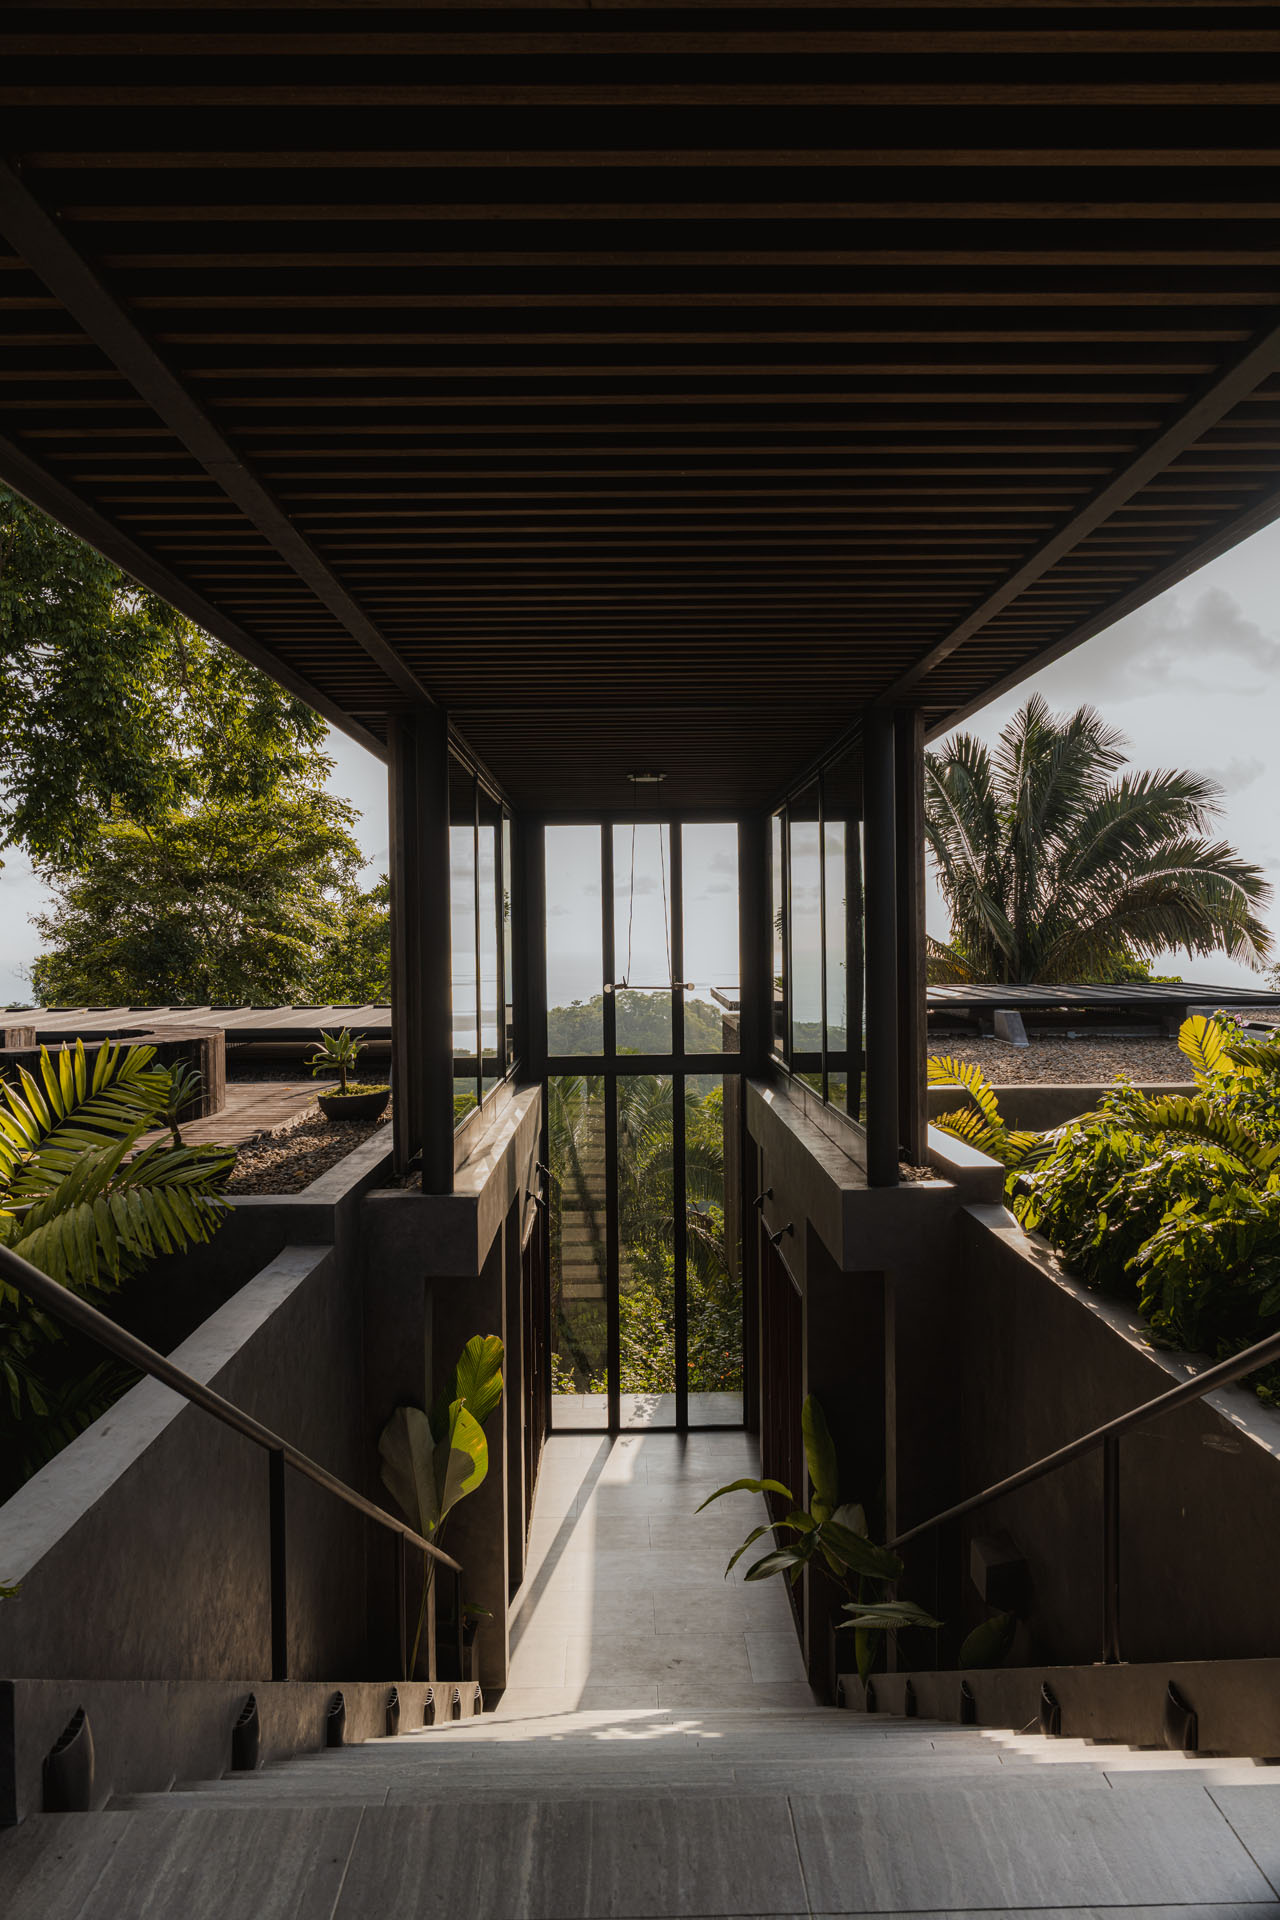
Descending concrete staircase and transition corridor with a slatted timber ceiling framing ocean and jungle views at Dos Vistas in Cabuya, Costa Rica designed by Studio Saxe.

| Sustainability

The remoteness of the site required the house to operate independently from conventional infrastructure. Water is sourced from local springs, energy is generated on site, and biodigesters manage waste within the property, allowing the residence to function off-grid.

These systems work alongside passive architectural strategies. Deep overhangs provide shade, open living spaces encourage natural airflow, and vegetation integrated throughout the architecture helps create a comfortable relationship with the tropical climate.

Rather than treating sustainability as an additional layer, the project responds to the realities of inhabiting a remote landscape as responsibly and independently as possible.
| Interior Architecture & Design

The interior architecture of Dos Vistas was designed around comfort within the tropical climate. High ceilings create generous volumes, while large opposing openings encourage cross-ventilation throughout the house. Deep overhangs protect the spaces from direct sun, creating interiors that remain open and comfortable within the mountain environment.

The architecture establishes a strong relationship between inside and outside through its material palette and detailing. Wall and ceiling finishes, built-in elements, and louvers were conceived as part of the architecture, establishing continuity across thresholds and throughout the house. Kebony wood extends across ceilings, overhangs, and louvers, bringing warmth to the concrete, glass, and metal structure while reinforcing the connection between interior and exterior spaces.

Within this architectural framework, London-based interior designer Henri Fitzwilliam-Lay developed the interior design with natural materials, textiles, furniture, and objects that bring warmth and intimacy to the scale of the house. Her work complements the architecture without overpowering it, allowing the structure and surrounding landscape to remain present.

Local craftsmanship became an important part of Henri’s approach. Custom furniture and joinery made in Costa Rica sit alongside handcrafted pieces and objects collected internationally, giving the interiors a sense of permanence and character that can continue to evolve with the house over time.
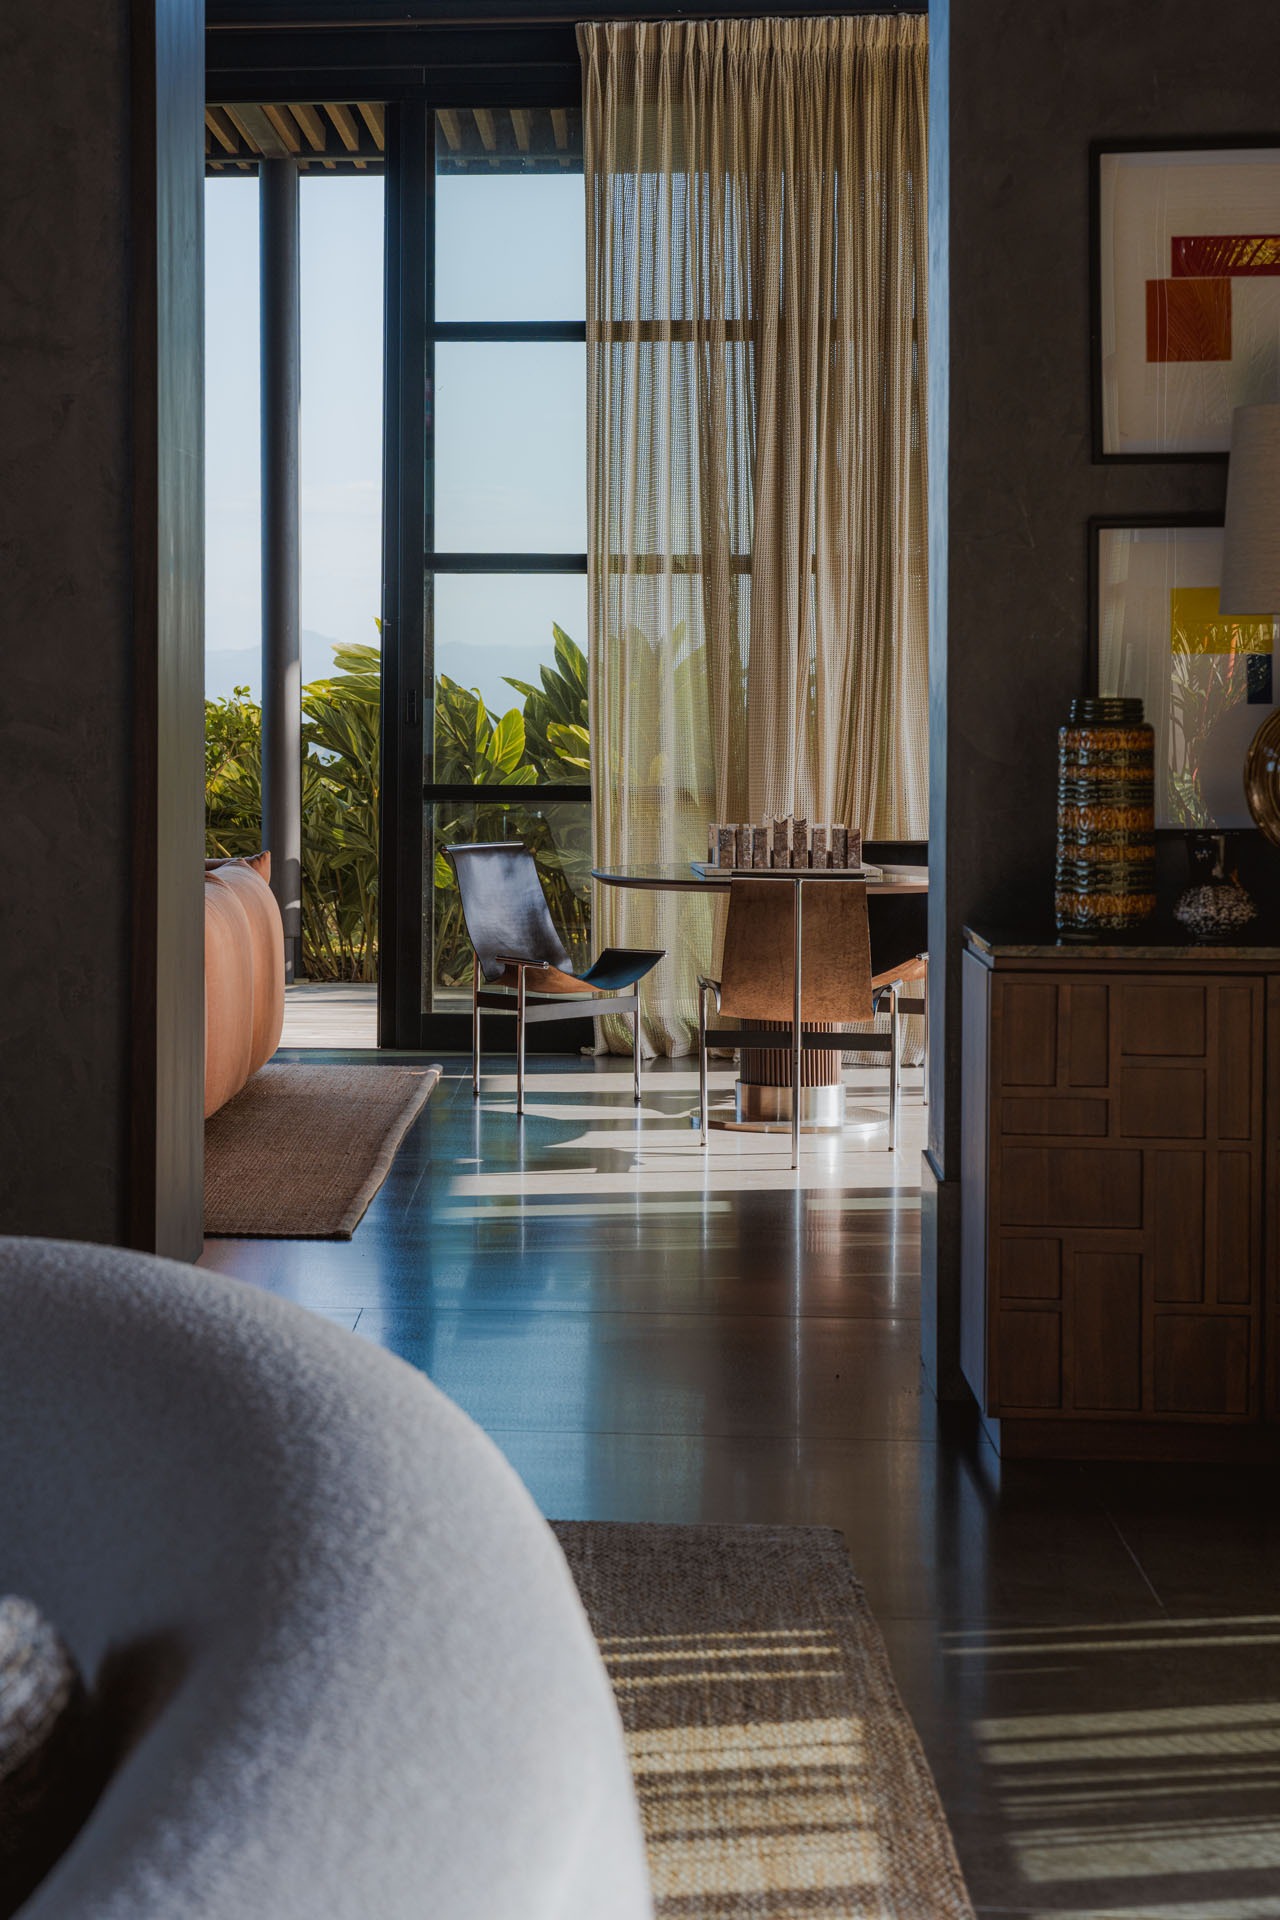
Interior living space looking out through open glass doors to tropical greenery at Dos Vistas in Cabuya, Costa Rica designed by Studio Saxe.

| Construction

Building Dos Vistas began with creating access to the property itself. The site’s isolation and steep terrain meant that construction had to be considered as a complete system, from establishing access to determining how materials and people could reach and work on the mountain.

Prefabricated elements were transported up the mountain, workers camped on the property, and temporary off-grid infrastructure was established to support the construction process. 

Ultimately, the project became less about the construction of a house and more about creating the systems that would allow this place to exist, and continue to exist, within such a remote landscape.
Go back to projects

Project Data

Location
Cabuya, Puntarenas, Costa Rica
Size
1276m2
Date of Completion
2023
Client
Thierry Boué

Project Team

Architecture
Studio Saxe
Design Director
Benjamin Saxe
Interior Design
Henri Fitzwilliam-Lay
Landscape Design
Suner Villalta Design
Builder
Jimaco
Specialized Kebony Woodwork
Biotile Group
Structural Engineer
Sotela Alfaro Ltda
Photography
Alvaro Fonseca - Depth Lens, Andres Garcia Lachner